
Reception areas, lounges and shared spaces do more than just connect different parts of an office. They shape a visitor’s first impression, host informal conversations, and often carry more of the company’s visual identity than the actual workstation floor ever does.
They’re also acoustically exposed in a way that’s easy to underestimate. Hard floors, glass walls, high ceilings and open circulation routes make these spaces feel lively at first — but that same liveliness turns tiring fast once the room fills up. Acoustic lighting helps by placing sound-absorbing material exactly where a lighting feature was already needed anyway, so the fix doesn’t feel bolted on. The real opportunity isn’t simply making the space quieter; it’s getting lighting, acoustics and visual identity to work as one system.
Treat Reception as a Focal Zone, Not Just a Desk
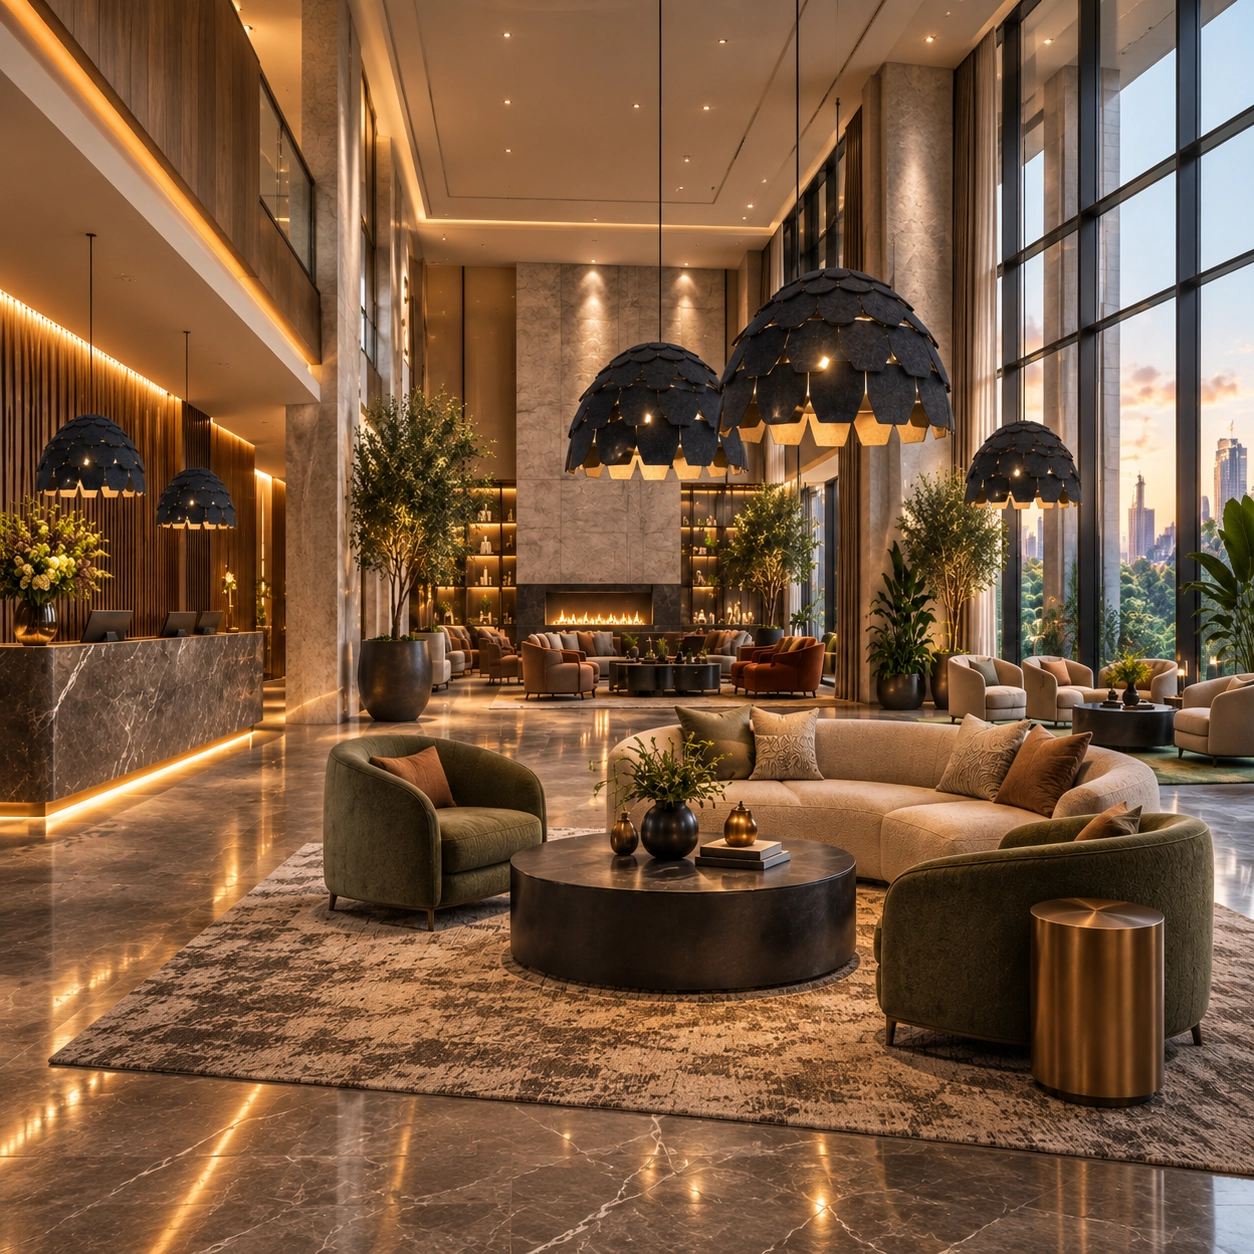
A reception desk is usually the first thing people’s eyes land on. Lighting should identify the desk clearly without overpowering it, while the acoustic element nearby helps create a more comfortable conversation zone around the check-in point itself. Depending on the scale of the space, that might mean suspended acoustic pendants, sculptural acoustic fixtures, linear acoustic lights, or larger ceiling elements.
The fixture needs sizing to the desk and the surrounding volume — a narrow desk in a compact lobby calls for a noticeably different approach than a double-height entrance hall with room to breathe.
Conversation Distance Still Matters Here
Reception and lounge areas aren’t high-intensity work zones, but speech comfort still counts. Visitors talk with reception staff, wait beside other guests, hold short conversations or take informal calls — and where reflective surfaces dominate, voices carry further than anyone intended.
Placing acoustic material above or near these occupied zones cuts down reflected sound locally. The target isn’t full acoustic isolation — it’s softening the space just enough that conversation feels contained rather than broadcast across the lobby.
Use Lighting to Define Shared Areas Without Walls
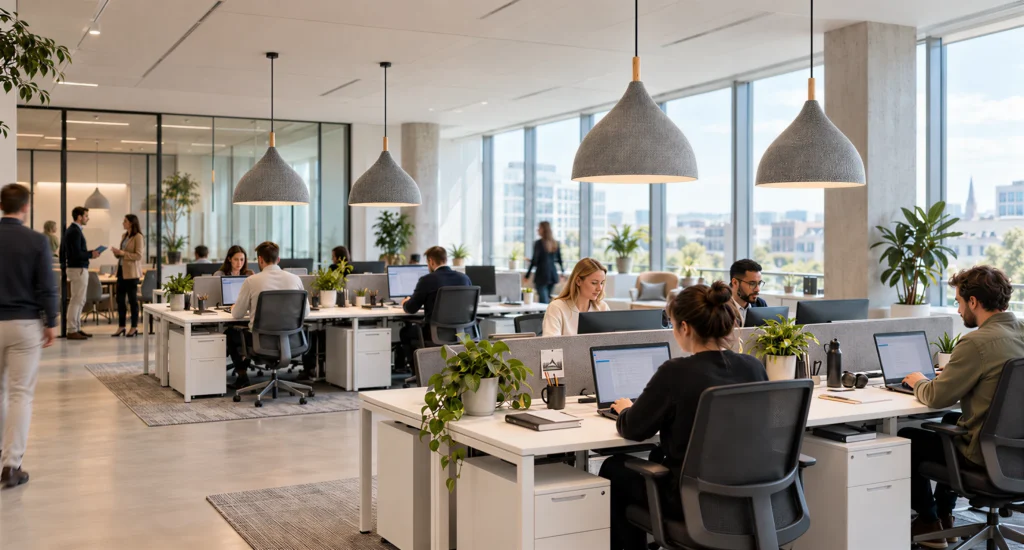
In open offices, lounge seating and communal areas can blur into circulation space if nothing marks them apart. A suspended acoustic fixture creates a visual ceiling boundary that reinforces the zone underneath — a large pendant can define a lounge seating group, a linear fixture can trace a communal table, a sculptural piece can flag an informal meeting area, and a ceiling panel system can establish a larger shared zone altogether.
This approach is especially useful where the floor plan stays open and the designer wants to avoid adding more partitions than necessary.
Coordinate With Materials and Brand Identity
Reception and hospitality-style office areas often lean on richer materials than the rest of the workplace — timber, stone, metal, glass, upholstery, feature wall finishes. Acoustic lighting needs to sit comfortably within that palette rather than looking like an imported technical part.
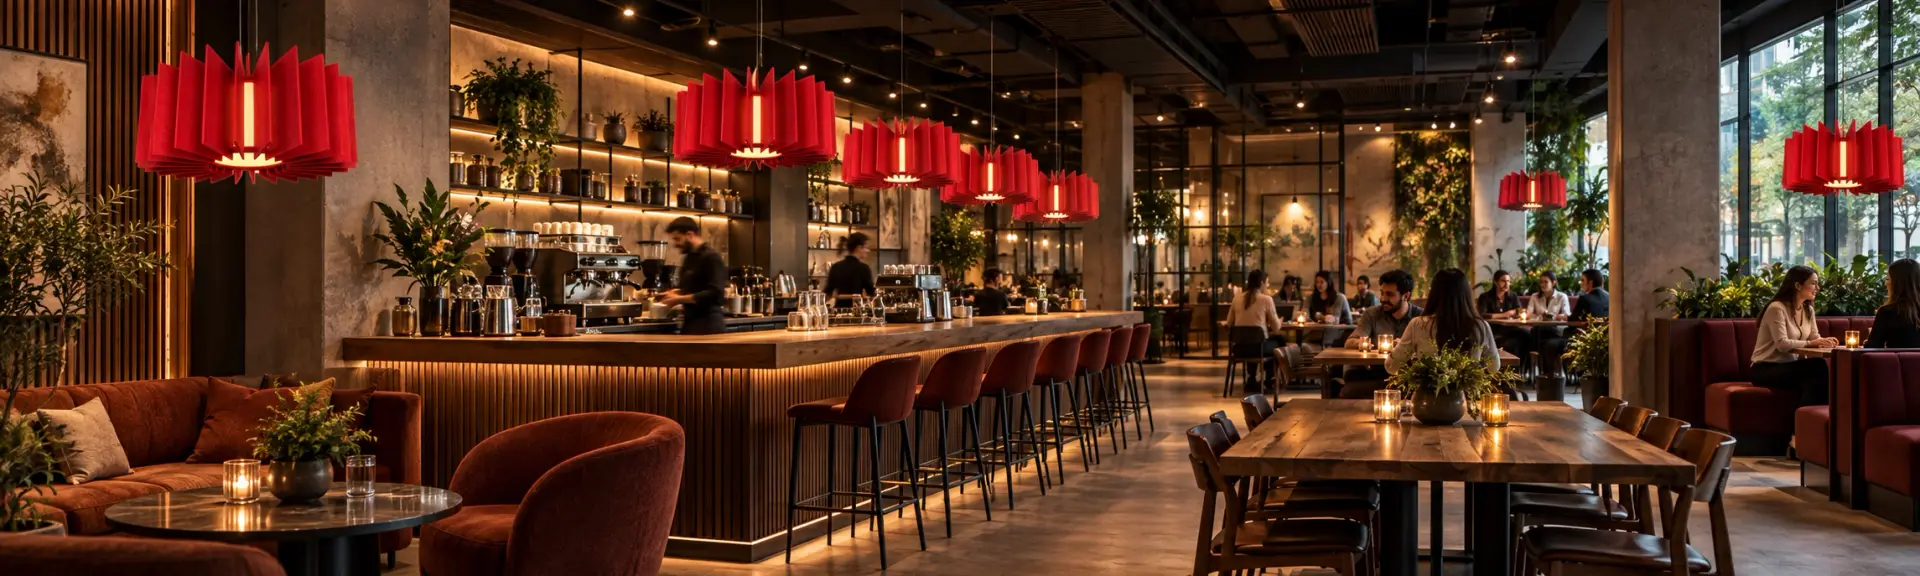
PET felt can add texture and softness to a space otherwise dominated by hard surfaces, and its colour can either blend into the architecture or become part of the visual identity outright. The best results usually come from treating the acoustic luminaire as part of the interior composition from the start, not as a retrofit once the design is otherwise finished.
Check Sightlines Before Committing to a Fixture
Reception areas get viewed from multiple directions at once, so it’s worth checking how a fixture looks from the entrance, the reception desk, adjacent seating, circulation routes, and upper levels if the space has them. A fixture that looks perfectly balanced in plan can suddenly feel too low or too large the moment someone walks in through the front door.
Suspension height should get tested against both lighting requirements and these sightlines together, not one after the other.
Lighting Still Has to Perform
Even a decorative fixture still needs to do its actual job. That means adequate illumination at the desk, glare control, comfortable facial lighting, suitable CCT, colour rendering, a sensible relationship with daylight, and dimming or scene control where needed.
Lounge areas can generally run at lower light levels, but at the reception desk, visual clarity and facial recognition take priority — visitors and staff both need to read each other’s expressions clearly.
Fixture Types Worth Considering
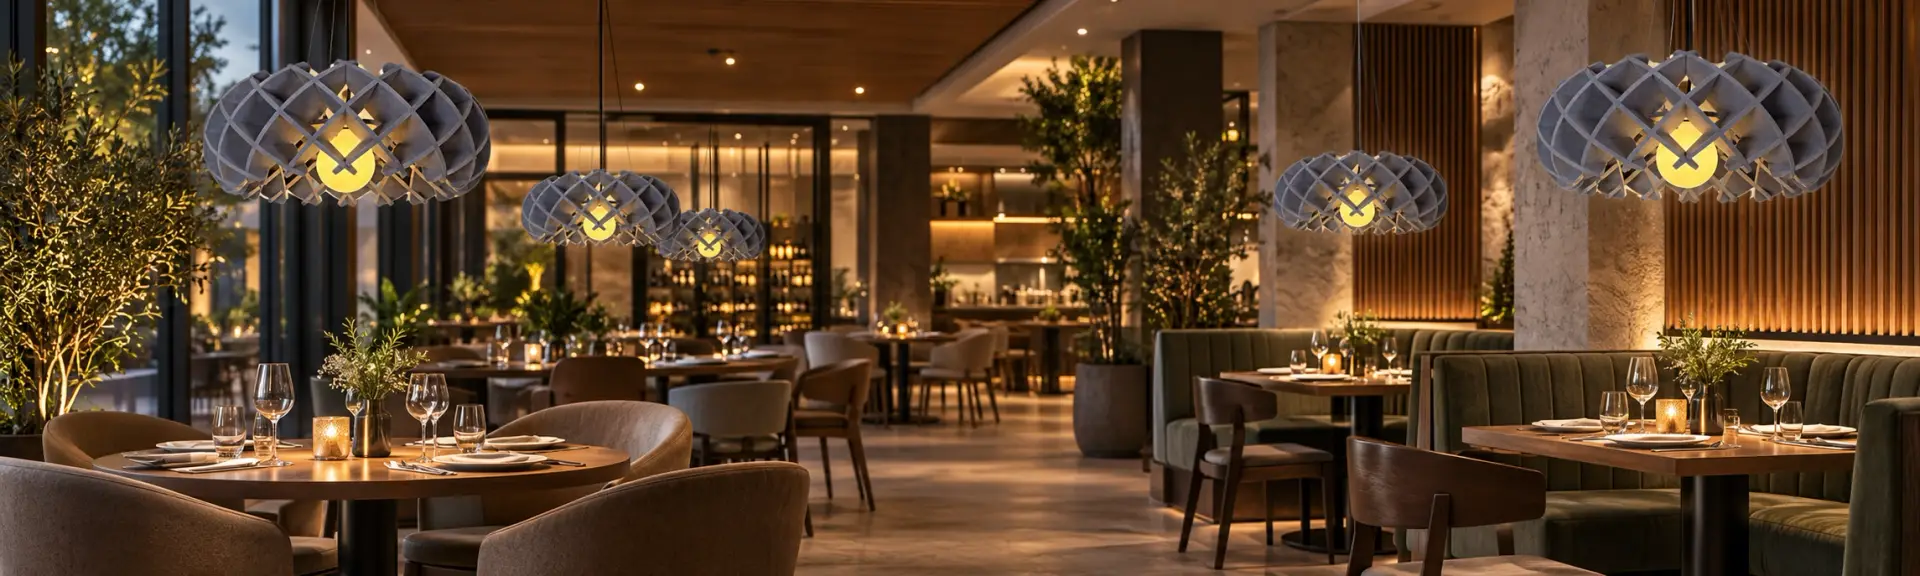
Sculptural acoustic lighting suits a reception or lounge that needs a genuine visual statement.
Acoustic pendant lights work well for seating clusters, waiting areas and informal meeting points.
Linear acoustic lights suit long reception desks, communal tables and transition areas between zones.
Acoustic ceiling and panel lights are a good fit where the architecture calls for a larger ceiling feature, or where more acoustic surface area is genuinely needed.
A Simple Design Checklist
Before specifying acoustic lighting in a reception or shared area, it helps to answer a few questions directly: what’s the main activity here, where do people sit or stand, which surfaces are highly reflective, what’s the ceiling height, what services already occupy the ceiling, what should a visitor notice first, and how should the fixture relate to the brand and material palette. Working through these usually narrows the design direction fairly quickly.