
Explore acoustic products for
better-performing interiors.
A practical collection of acoustic space products for offices and commercial interiors.
WHY ACOUSTIC SPACE PRODUCTS
Shape quieter spaces
without permanent construction.
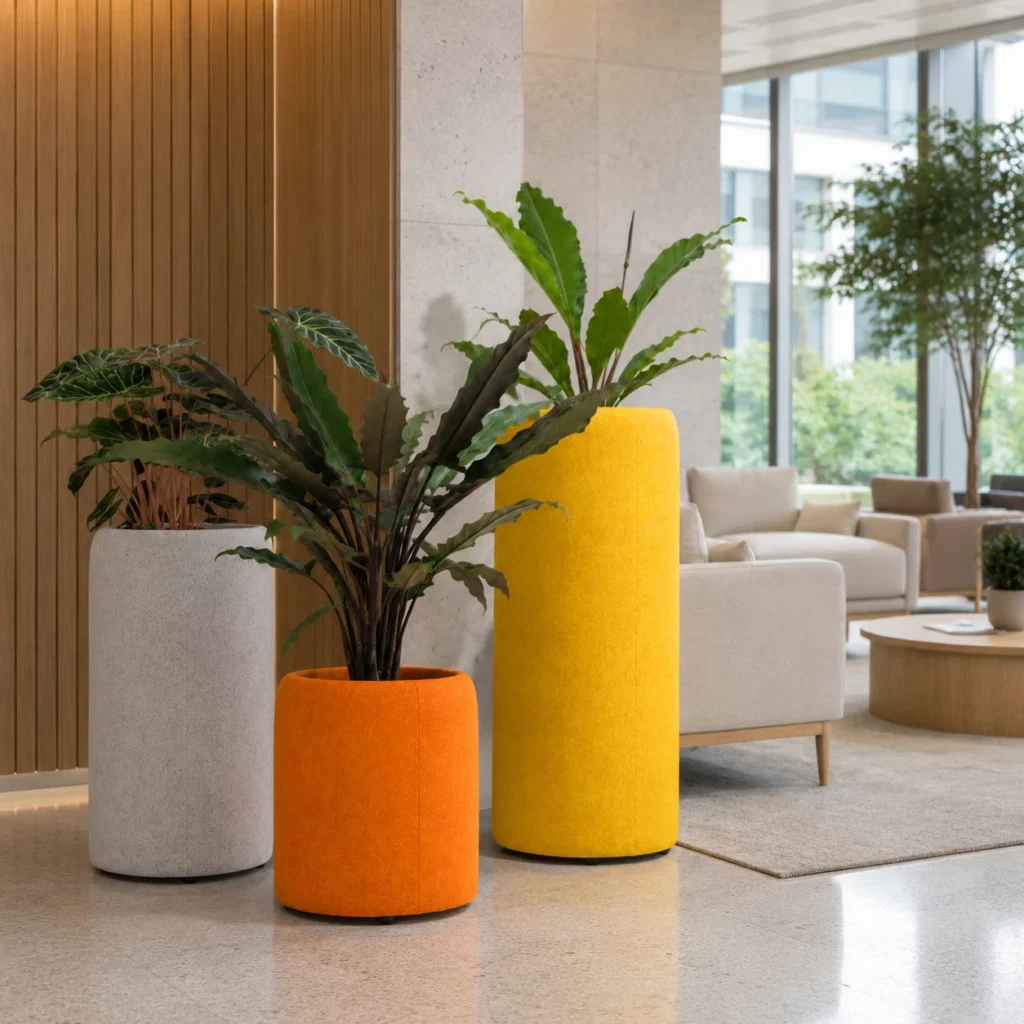
Acoustic space products use PET felt surfaces and freestanding forms to reduce reflected sound, create functional zones and add useful boundaries. They help open interiors adapt without relying on permanent walls.
01
Flexible Zoning
Create, move or reconfigure boundaries as teams, furniture and activities change.
02
Sound Absorption
Felt surfaces help reduce reflected sound close to people and activity within open interiors.
03
Added Function
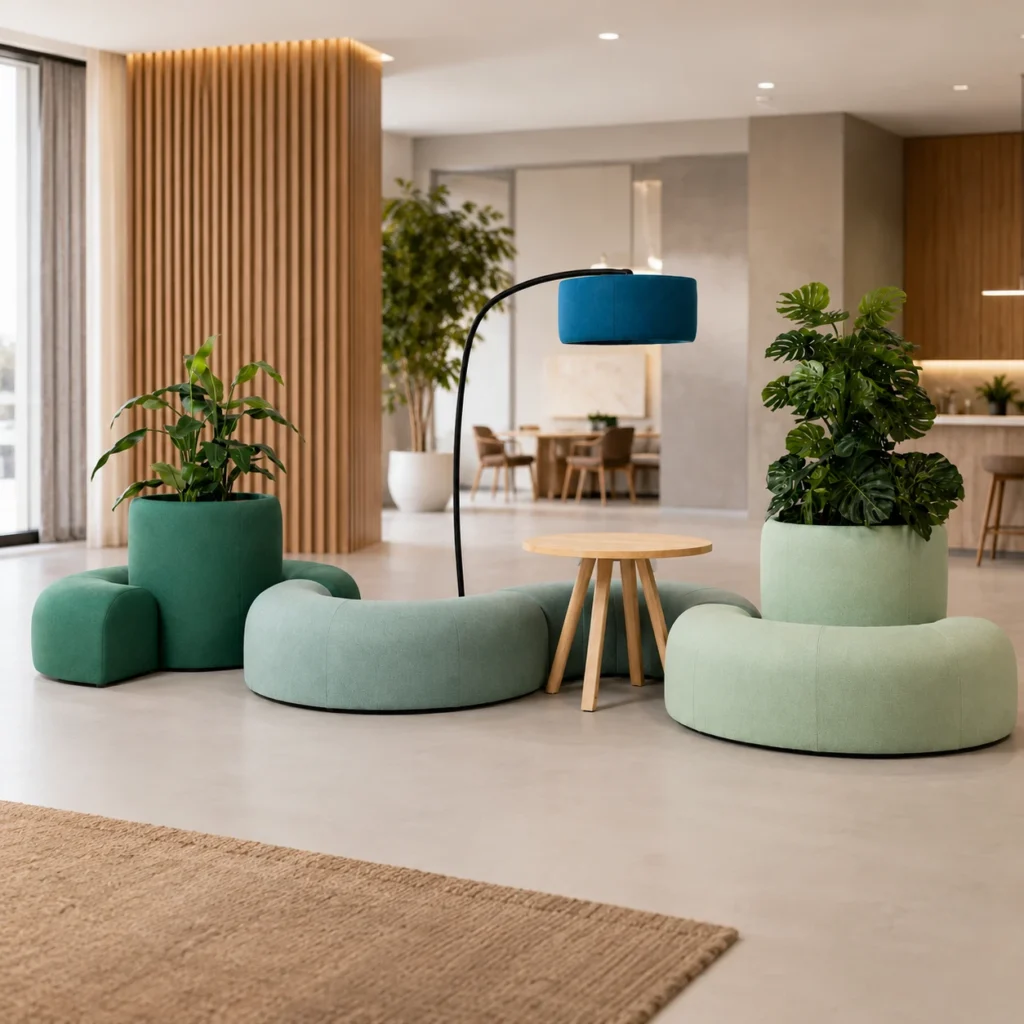
Planters, seating and sculptural dividers combine acoustic performance with useful spatial features.
SPACE PLANNING STRATEGIES
Use placement, orientation and repetition
to define activity zones.
Start with circulation, sightlines and the degree of privacy required. Divider position, height and repetition can shape quieter settings while keeping the overall space connected.
01
Screen a Work Setting
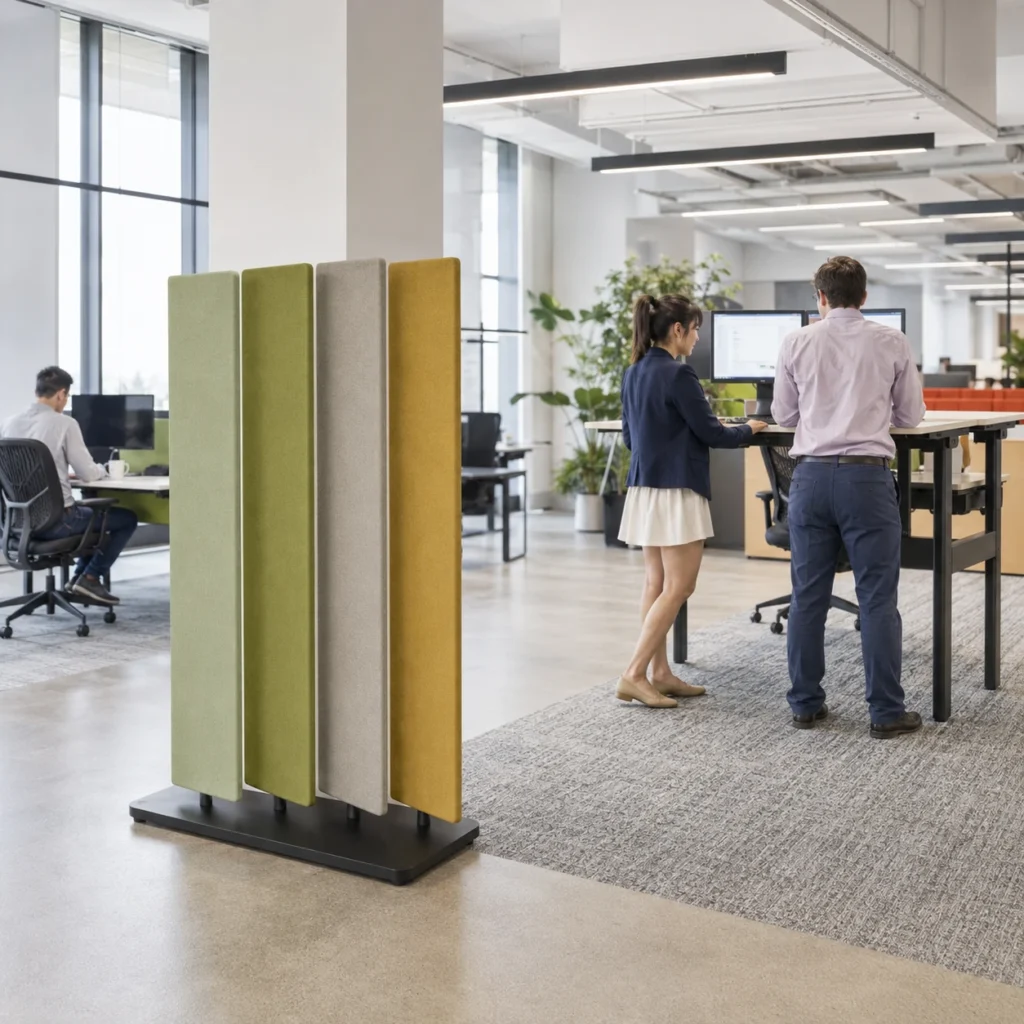
Place dividers beside desks or team neighborhoods to reduce visual distraction and add local acoustic surface.
BEST FOR: OPEN OFFICES
02
Create a Quiet Nook
Use curved or enclosing forms around seating to establish a more private place for focus or conversation.
BEST FOR: LOUNGES & FOCUS AREAS
03
Guide Circulation
Position repeated dividers to organize movement, protect waiting areas and clarify entrances.
BEST FOR: PUBLIC & SHARED SPACES
04
Build a Modular Boundary
Combine multiple units into a flexible edge that can expand, contract or move with future layouts.
BEST FOR: MULTIPURPOSE INTERIORS
CHOOSE WITH CONFIDENCE
Five decisions for a practical
acoustic zoning solution.
Define the spatial function before selecting a product. These five decisions help balance privacy, movement, stability and acoustic coverage.
01
Product Type & Function
Choose a divider, planter, seating element or combined solution for the activity and level of enclosure.
02
Size & Coverage
Match height, width and quantity to sightlines, furniture groups and the area that needs acoustic support.
03
Placement & Stability
Allow for circulation, access, floor conditions and safe, reliable positioning in daily use.
04
Acoustic Surface Area
Plan enough felt surface close to occupied zones and reflective finishes to support the acoustic goal.
05
Color & Custom Details
Coordinate felt color, dimensions, integrated features and finish details with the interior scheme.
DESIGNED AROUND USE
Where acoustic space products
work best.
Use acoustic space products where open interiors need clearer zones, greater comfort and the ability to adapt over time.
01
Open Offices
Separate teams, desks or focus settings while keeping layouts flexible and visually connected.
02
Collaboration & Lounge Areas
Define informal meeting and seating zones with useful acoustic boundaries close to occupants.
03
Reception & Waiting Areas
Organize arrival, queuing and seating while softening sound in busy public-facing spaces.
04
Libraries & Learning Spaces
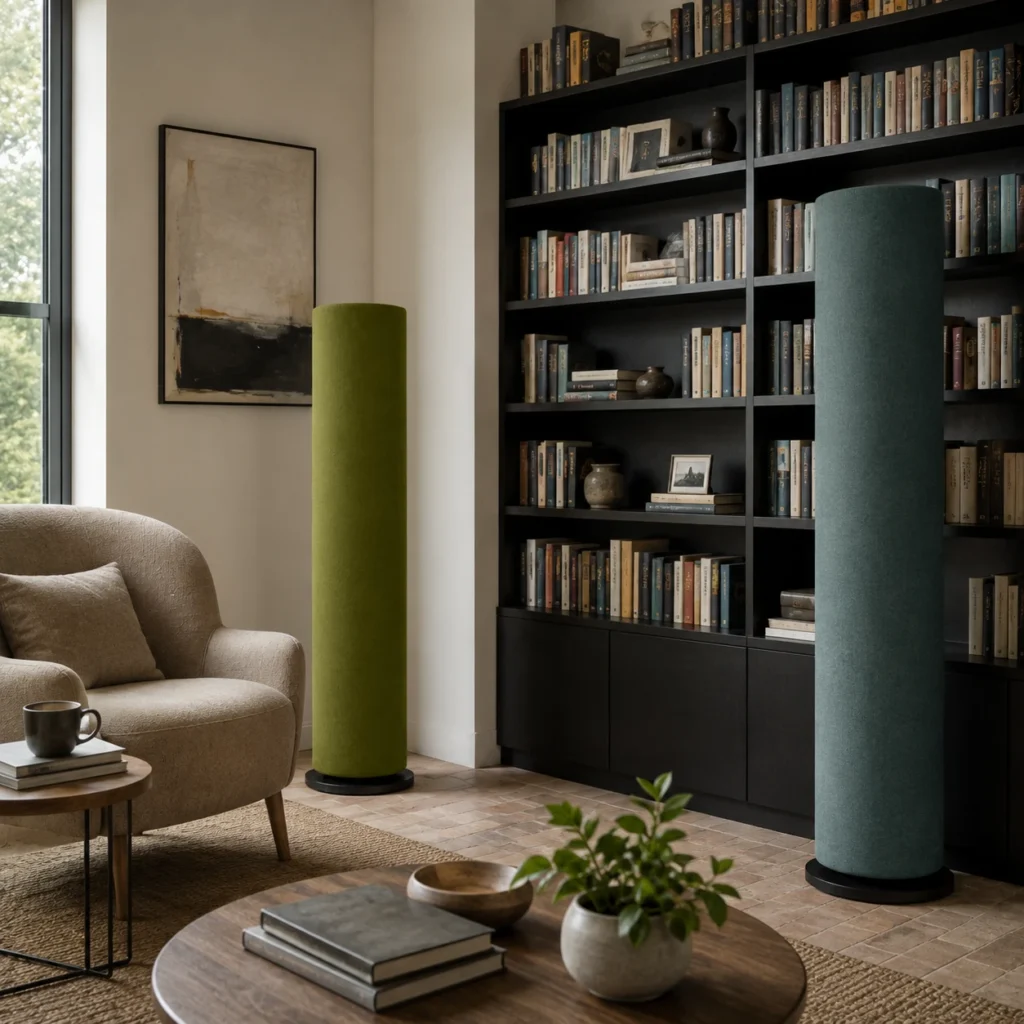
Create quieter study, reading and small-group zones without permanent construction.
ACOUSTIC SPACE PROJECT SUPPORT
From zoning concept to
production-ready solution.
Share the floor plan, furniture layout, circulation and privacy goals. Our team can help develop product type, quantity, placement and custom details.
01
Review the Space
Floor plan, furniture, circulation, sightlines and acoustic priorities.
02
Develop the Zoning Plan
Product type, size, quantity, orientation and spacing.
03
Confirm the Specification
Model, dimensions, felt color, integrated features and finish details.
04
Approve & Produce
Drawings, finish samples or prototypes before production and delivery.