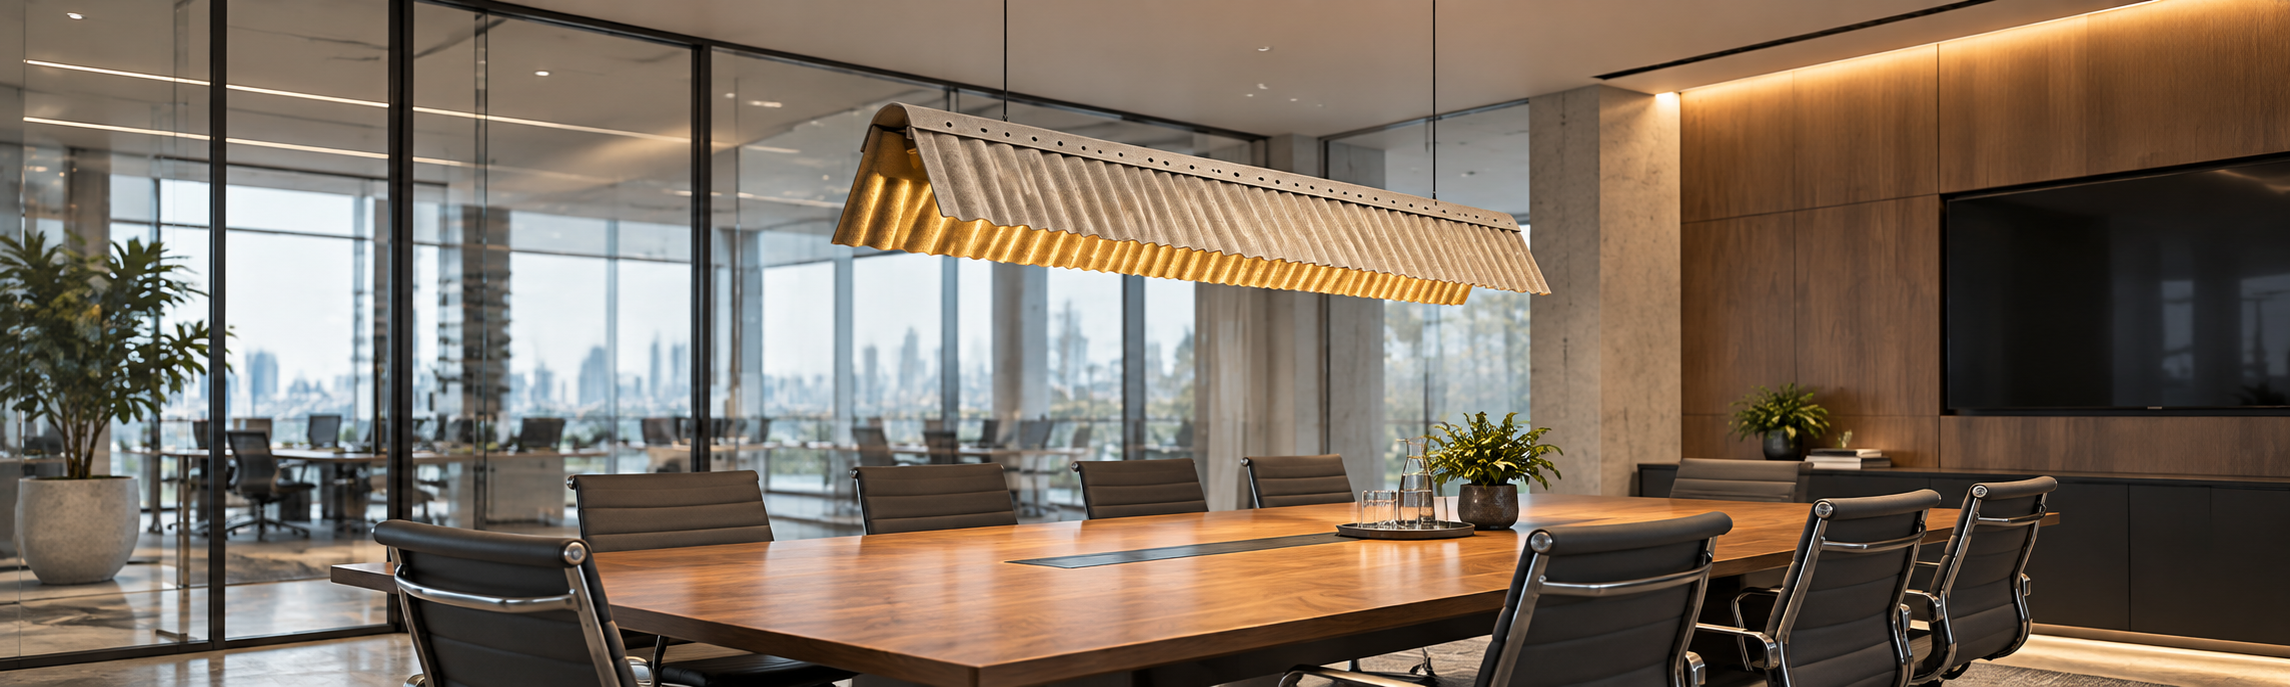

Choosing acoustic lighting is not only about selecting a beautiful light fixture. The ceiling structure, installation method, acoustic target, lighting performance and access requirements all affect the final result. The right acoustic lighting solution should coordinate with the ceiling rather than simply being attached to it.
This guide explains how to choose acoustic lighting for exposed, suspended, concrete and open ceilings. Compare fixture formats in the TUER acoustic lighting collection.
1. Understand the Ceiling Structure
Before selecting an acoustic lighting system, check the following factors:
-
Ceiling type and structural capacity.
-
Available installation height.
-
Location of beams, ducts, sprinklers and other services.
-
Whether the ceiling needs to remain accessible.
-
Required lighting level and distribution.
-
Acoustic performance target.
-
Fire, moisture and material requirements.
-
Maintenance and future replacement needs.
NRC describes the measured sound absorption of a material or tested assembly; it is not a target rating for an entire room. Compare acoustic data for the relevant installation and exposed absorbing area, then assess the room against its project-specific reverberation and speech-clarity requirements.
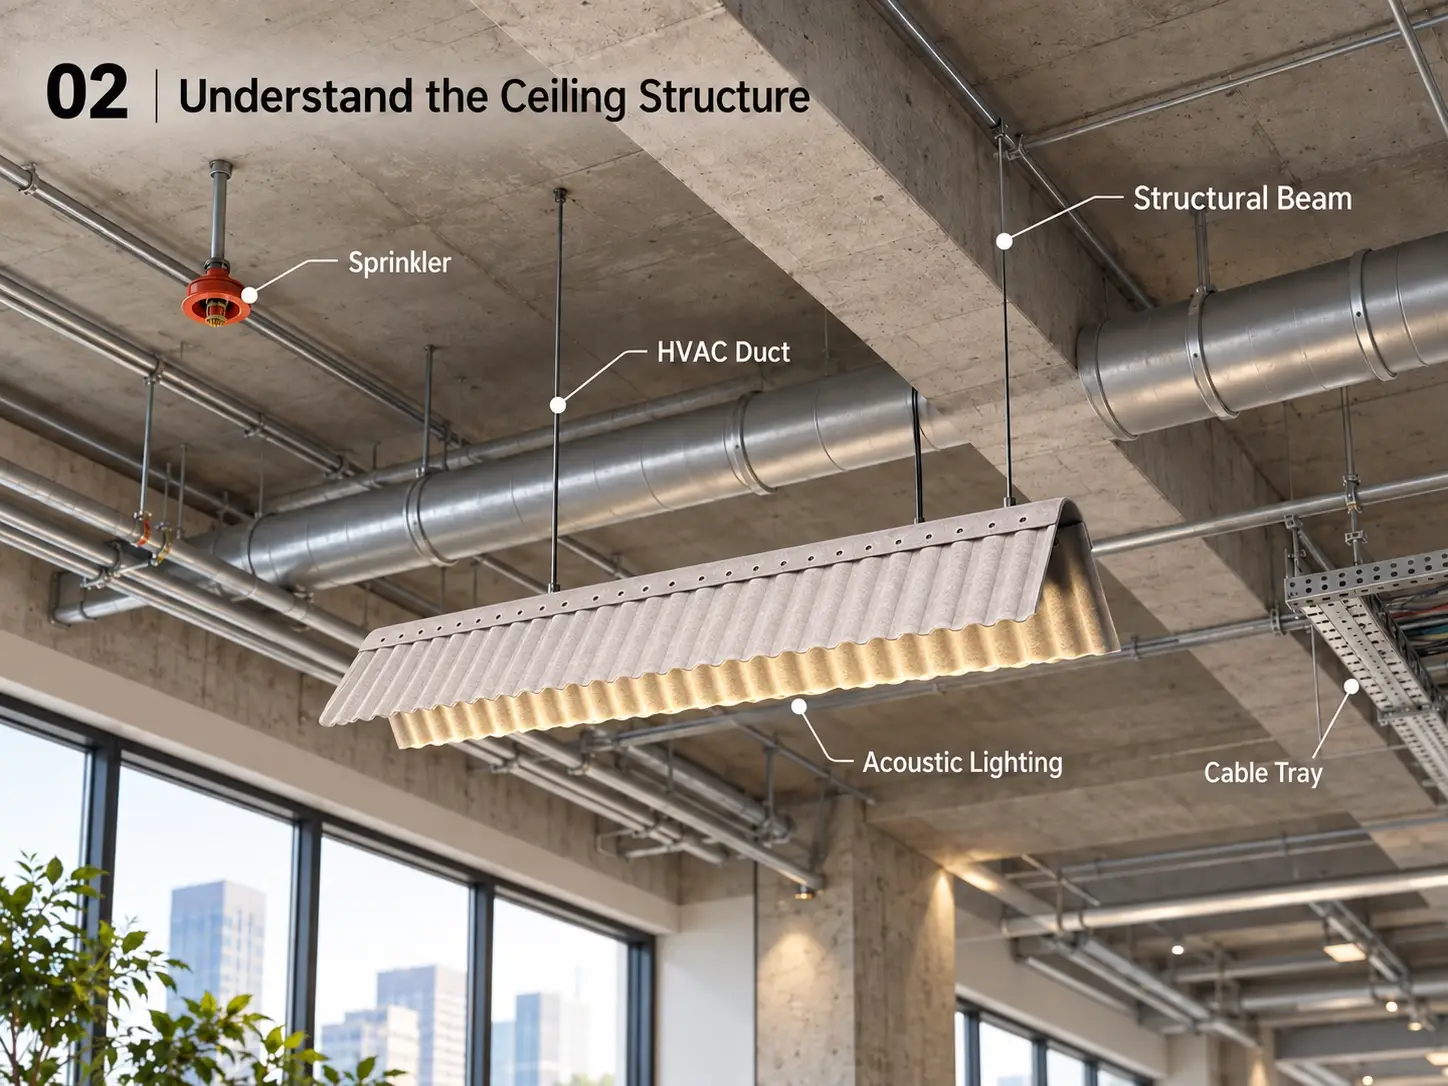
The lighting and acoustic components should also be coordinated during the design stage. A ceiling plan should show the locations of acoustic panels, luminaires, air diffusers, sprinklers, access panels and suspension grids.
2. Acoustic Lighting for Exposed Ceilings
Exposed ceilings are common in modern offices, restaurants, retail spaces, studios and industrial-style interiors. Services such as ducts, pipes and electrical conduits remain visible, so the acoustic lighting system becomes an important part of the overall ceiling design.

Recommended solution
Suspended acoustic lighting is usually the most flexible option. Acoustic panels or baffles can be suspended independently below the structural slab while integrating linear LED modules, pendant lights or continuous lighting systems.
This solution can:
-
Reduce reverberation in open spaces.
-
Visually organize an otherwise complex ceiling.
-
Create a clear lighting layout without closing the ceiling.
-
Preserve access to mechanical and electrical services.
-
Add visual zoning above desks, tables or circulation areas.
For an exposed ceiling, consider acoustic rafts, suspended baffles, acoustic clouds or linear acoustic luminaires. The panel shape and suspension height should be selected according to the room layout and the required acoustic coverage.
Key design considerations
The distance between the acoustic panel and the structural ceiling is important. A larger air gap can improve low-frequency absorption, but the final performance depends on the panel material, thickness, edge treatment and installation method.
The suspension system must also be coordinated with the ceiling structure. Lighting fixtures, tracks and acoustic panels should not rely on unsupported ceiling services. Where mechanical equipment obstructs regular suspension points, additional structural support may be required.
Best applications
-
Open-plan offices.
-
Restaurants and cafés.
-
Hotel lobbies.
-
Retail stores.
-
Creative studios.
-
Co-working spaces.
-
Industrial-style commercial interiors.
3. Acoustic Lighting for Suspended Ceilings
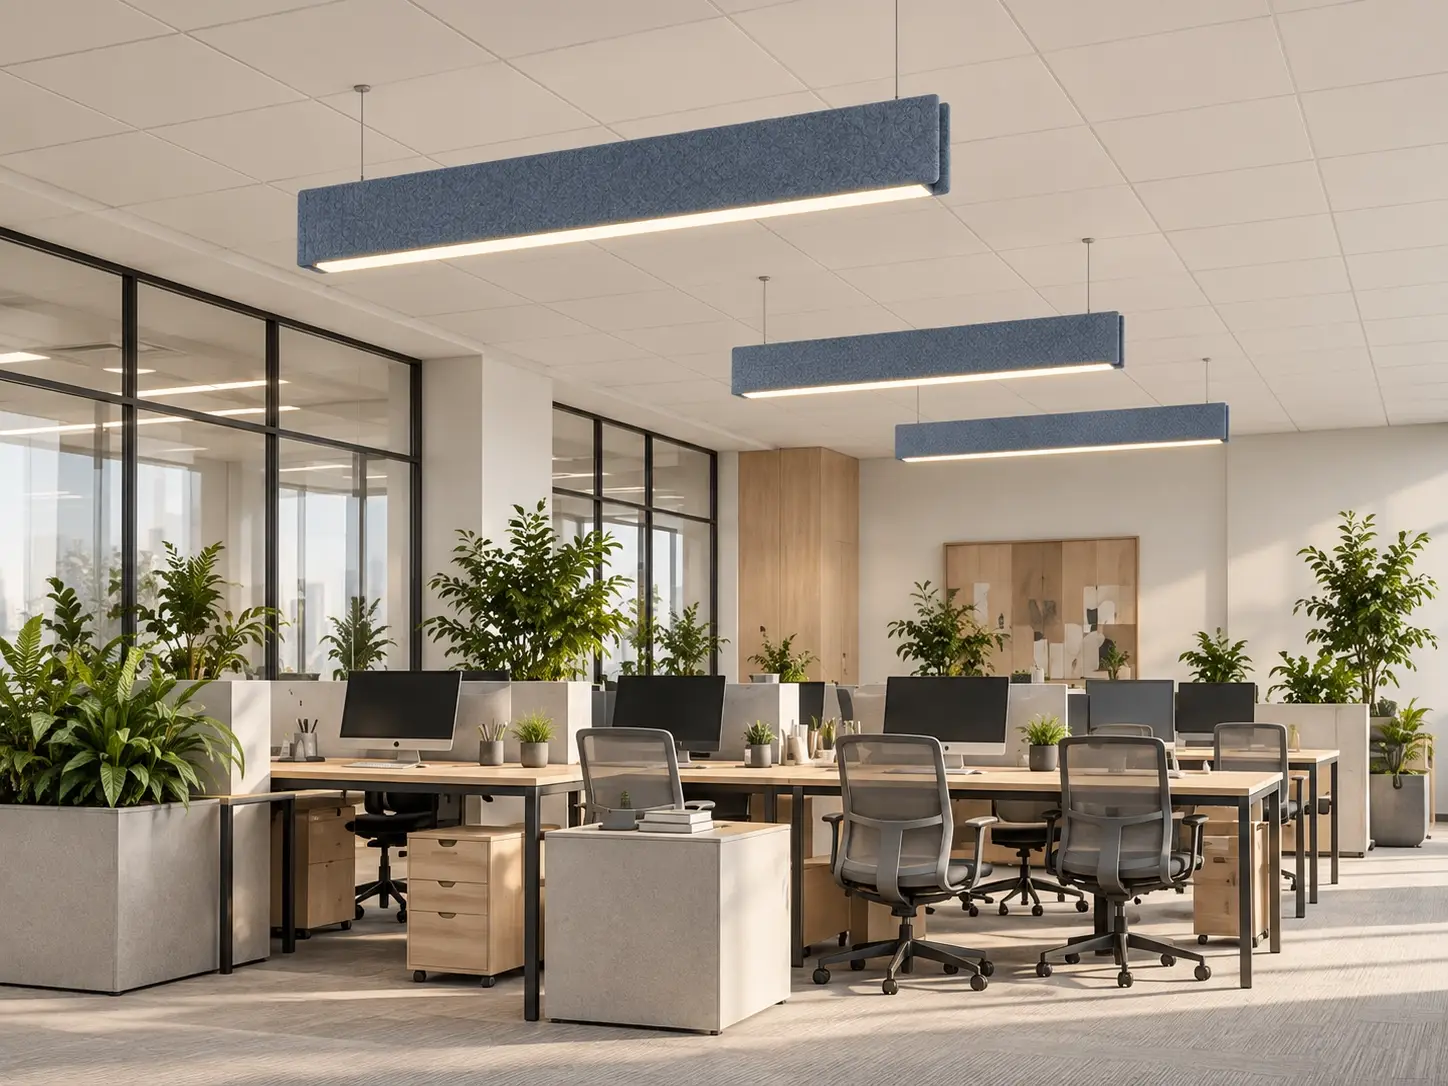
Suspended ceilings normally consist of acoustic tiles or panels supported by an exposed or concealed grid system. They are widely used in offices, schools, healthcare facilities and commercial buildings because they provide acoustic absorption while concealing services above the ceiling.
An exposed grid system is generally easier to access and maintain than a concealed system. Some technical guidance also recommends exposed grid systems where future access to the ceiling void is important.
Lay-in acoustic ceiling systems
For a lay-in ceiling, the lighting should be compatible with the module size and grid layout. See our acoustic ceiling and panel lights for relevant fixture formats. Common options include:
-
Recessed LED luminaires.
-
Lay-in light fixtures.
-
Linear fixtures installed within the grid.
-
Acoustic panels with integrated lighting.
-
Suspended luminaires installed below the ceiling plane.
The main goal is to avoid excessive cutting or weakening of acoustic panels. The luminaire should be properly supported by the suspension grid or the structural slab, according to the manufacturer’s installation requirements.
Exposed grid ceilings
Exposed grid systems make it easier to coordinate acoustic panels and lighting modules. However, the light fixture should not place excessive load on the ceiling tile itself. Technical specifications commonly refer to standards such as ASTM C635 for suspension systems and ASTM C636 for installation practices.
When selecting acoustic lighting for an exposed grid ceiling, check:
-
Compatibility with the grid module.
-
Fixture weight and support method.
-
Access to drivers and electrical components.
-
Alignment with ceiling tiles and air diffusers.
-
Light distribution and glare control.
-
Fire and seismic requirements where applicable.
Concealed grid ceilings
Concealed grid systems provide a cleaner appearance but can make installation and maintenance more difficult. In this situation, integrated acoustic lighting may be more suitable than standard lay-in fixtures.
The lighting system should be planned before the ceiling is installed. Otherwise, later modifications may damage the acoustic panels or require additional reinforcement.
4. Acoustic Lighting for Concrete Ceilings
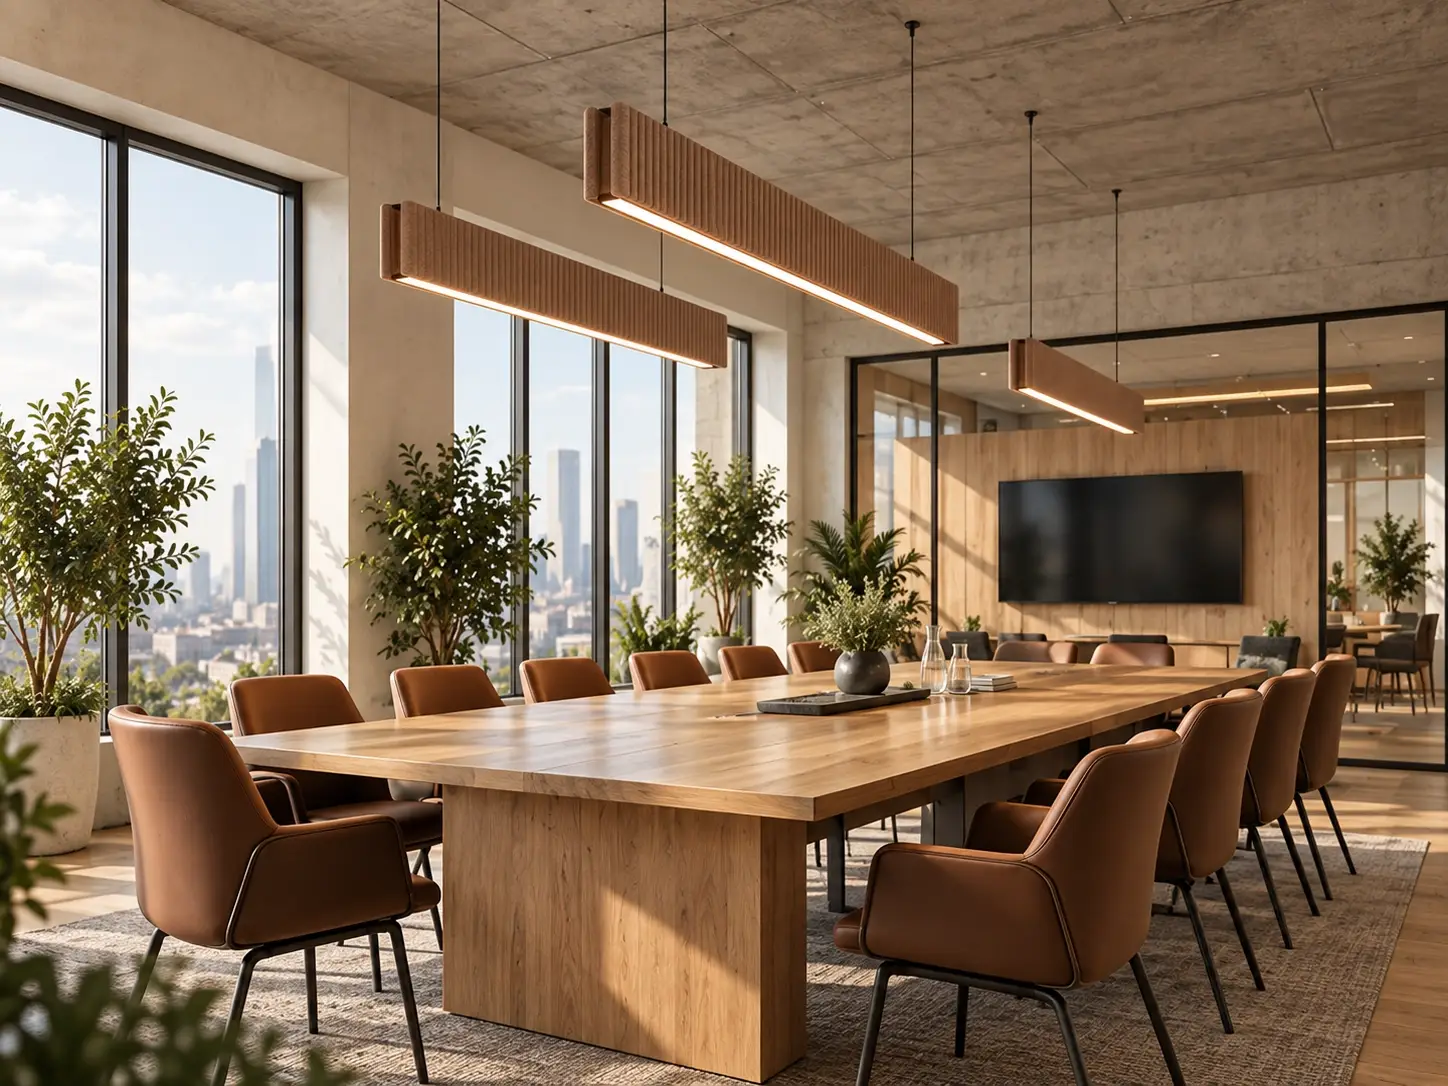
Concrete ceilings are common in apartments, offices, hotels, restaurants and renovated industrial buildings. They provide a strong structural base, but they usually reflect sound rather than absorb it.
A bare concrete ceiling can contribute to:
-
High reverberation.
-
Excessive speech reflection.
-
Poor speech intelligibility.
-
Noise build-up in open-plan spaces.
Recommended solution
Suspended acoustic luminaires, acoustic clouds and baffle systems are options to consider for concrete ceilings, subject to structural and project acoustic requirements. They create an additional sound-absorbing surface while providing functional or decorative lighting.
For this type of ceiling, the installation system should include:
-
Structural suspension points.
-
Suitable anchors for concrete.
-
Adjustable suspension cables or rods.
-
Independent support for heavy fixtures.
-
Accessible drivers and wiring.
-
Coordination with ceiling-mounted services.
The anchor type and load capacity should be verified by the project engineer or installation contractor. Lighting and acoustic elements should not be fixed only to surface finishes that are not designed to carry the load.
Design opportunity
Concrete ceilings offer more freedom in positioning acoustic lighting because there is no regular ceiling grid. Designers can arrange acoustic panels in:
-
Parallel lines.
-
Geometric clusters.
-
Circular or organic compositions.
-
Desk-based lighting zones.
-
Long continuous rows above dining tables or workstations.
This makes acoustic lighting particularly suitable for projects that want to combine industrial architecture with improved comfort.
5. Acoustic Lighting for Open Ceilings
Open ceilings are similar to exposed ceilings but often have greater ceiling heights and more visible building services. They are frequently used in warehouses, showrooms, sports facilities, restaurants and large offices.
The main challenge is scale. Small acoustic panels may have limited visual or acoustic impact in a large, high-volume room.

Recommended solution
Use larger acoustic clouds, vertical baffles or continuous suspended acoustic lighting systems. These products can provide both visual order and a larger area of sound absorption.
In high-ceiling spaces, pay attention to:
-
Acoustic panel surface area.
-
Suspension height.
-
Cleaning and maintenance access.
-
Light output at the working plane.
-
Glare from high-intensity LED sources.
-
Visual balance between services and acoustic elements.
-
Wind movement or vibration in large open areas.
A suspended system can also define different functional zones without constructing full-height partitions. For example, acoustic lighting above a meeting table can visually and acoustically separate it from the surrounding circulation area.
6. How to Match Lighting and Acoustic Performance
A good acoustic lighting design should balance four main factors:
Do not judge acoustic performance only by the amount of fabric or panel surface that is visible. Ask the supplier for test reports and technical data. ASTM C423 is commonly used for measuring sound absorption coefficients and NRC values, while ASTM E1111 and related standards may be used for other ceiling acoustic performance measurements.usg+1
For open-plan offices, articulation and speech control may be as important as overall absorption. A ceiling solution that reduces reverberation but does not control speech propagation may not fully solve the acoustic problem.
7. Common Mistakes to Avoid
Selecting the light before checking the ceiling
A luminaire may look suitable but be incompatible with the ceiling grid, suspension system or structural load requirements.
Treating acoustic lighting as decoration only
Acoustic lighting should be selected according to test data, room volume, occupancy and the main noise sources.
Ignoring service coordination
Lighting, acoustic panels, sprinklers, air diffusers and access panels must be coordinated before installation.
Using insufficient acoustic coverage
A few small acoustic panels may not provide meaningful improvement in a large open space. The required coverage should be assessed according to the room size and acoustic target.
Blocking future maintenance access
Drivers, wiring, HVAC equipment and ceiling services should remain accessible where possible. Exposed grid systems are often preferred when regular access to the ceiling void is required.
8. Practical Selection Checklist
Before specifying an acoustic lighting product, confirm:
-
The exact ceiling type.
-
The ceiling height and available suspension depth.
-
The location of structural fixing points.
-
The required lighting level.
-
The preferred colour temperature and CRI.
-
The acoustic target, such as NRC or equivalent performance data.
-
The fixture weight and support method.
-
Fire and moisture requirements.
-
Access requirements for drivers and maintenance.
-
Compatibility with other ceiling services.
-
Installation drawings and product test reports.
-
Lead time, samples and project-specific finish options.
Conclusion
The best acoustic lighting solution depends on the relationship between the luminaire, the acoustic material and the ceiling structure. For exposed and open ceilings, suspended acoustic clouds, baffles and integrated linear luminaires offer strong design flexibility. For suspended grid ceilings, lay-in or grid-compatible lighting provides a clean and efficient installation. For concrete ceilings, independently suspended acoustic lighting can improve both sound quality and spatial appearance.
The most reliable approach is to define the acoustic and lighting targets first, then coordinate the ceiling structure, services and installation method with the manufacturer at the design stage. Send TUER your ceiling plan for an initial project discussion.