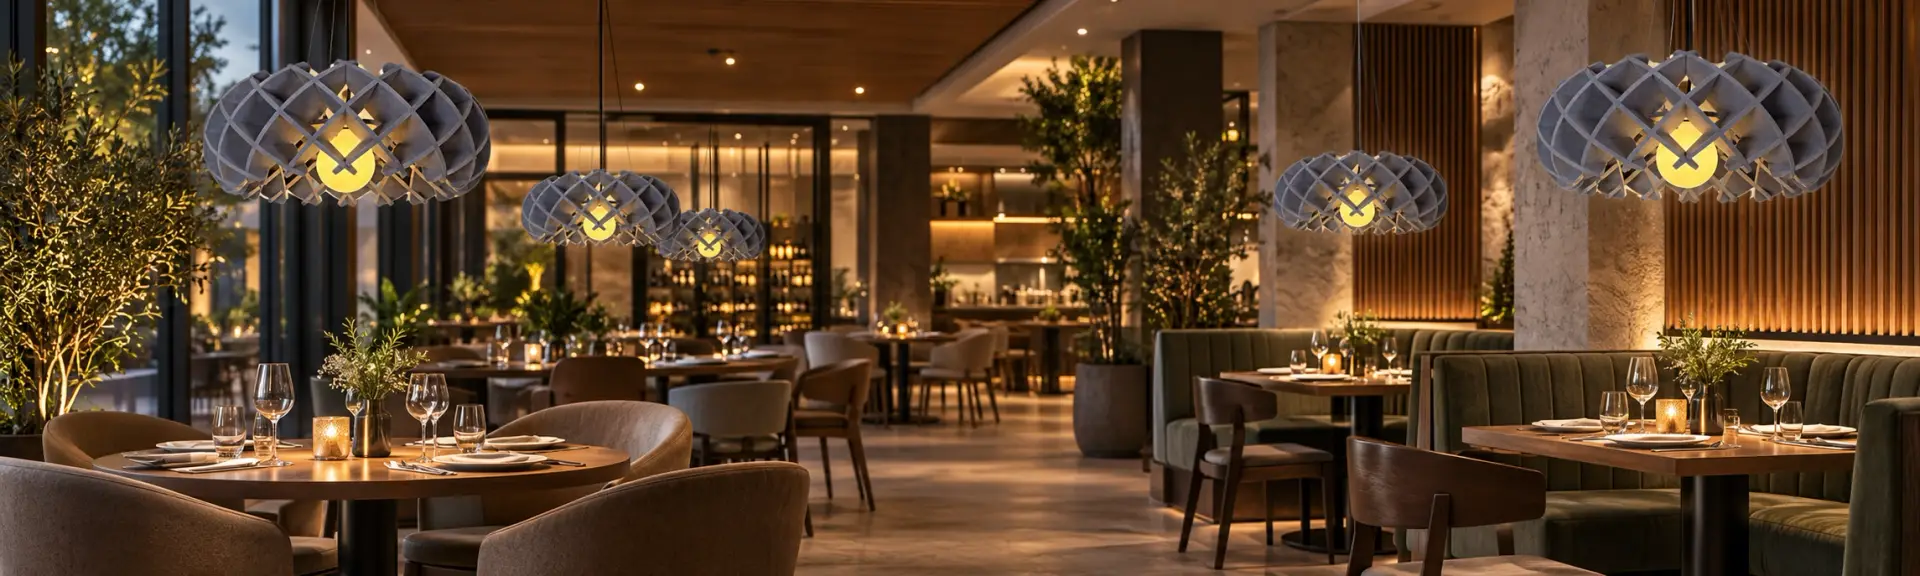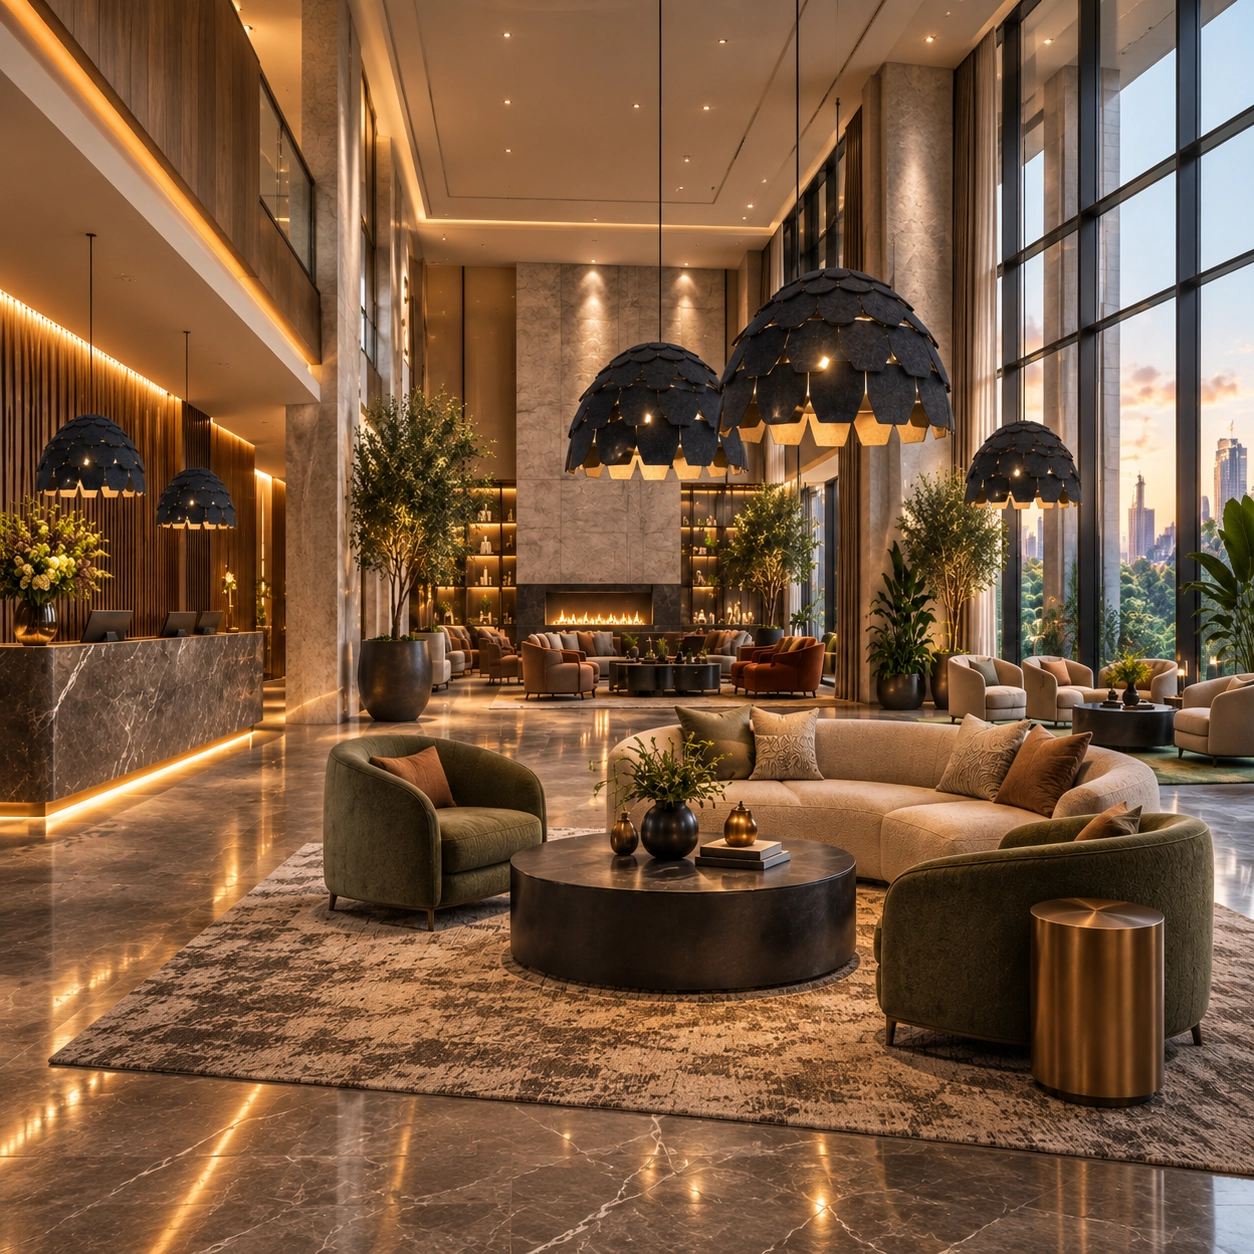

A training room that works perfectly as a 12-person workshop often fails the moment it’s reconfigured into a 60-person town hall. The ceiling doesn’t move, but the acoustics underneath it behave completely differently once partitions shift, chairs get rearranged, and the crowd size changes. Most flexible rooms are lit and treated for one layout, then quietly underperform in every other configuration they’re asked to support.
This guide looks at why flexible training and multipurpose rooms are uniquely difficult to get right acoustically, what intelligibility standards actually apply, and how acoustic lighting — designed to adapt across zones rather than serve a single fixed layout — helps keep speech clear no matter how the room is reconfigured.
Why Flexible Rooms Break Standard Acoustic Rules
Most acoustic design assumes a room has one purpose and one geometry. Multipurpose and training rooms violate that assumption by design: the same shell might host a small breakout session, a full-room lecture, a panel discussion, or a divided two-room configuration behind a movable partition, sometimes all in the same week.
Acoustic designers describe this as a fundamentally different design mindset — “you are not chasing one perfect reverberation time but a controlled range that supports different conditions” [web:56]. A treatment that produces ideal reverberation for a lecture with 60 seated listeners will often feel over-damped and dull for a 10-person interactive workshop in the same space, and vice versa.
Movable partitions add a second layer of complexity. When a large multipurpose hall is divided into two independent training rooms, each side needs its own acoustic performance and sufficient sound isolation that one session doesn’t bleed into the other — a requirement that pushes designers toward high-performance segmented partitions rather than simple folding walls [web:52][web:51]. If the ceiling and lighting plan wasn’t designed with that division in mind, one or both resulting rooms can end up with mismatched acoustic conditions on either side of the partition line.
The Intelligibility Targets That Actually Apply
Despite the flexibility requirement, training and instructional spaces are still measured against concrete standards, because the core function — a speaker being understood by every listener — doesn’t change with the layout.
ANSI/ASA S12.60 sets the reference points most commonly used for training and classroom-style rooms in North America [web:48]:
| Metric | Standard target | Standard |
|---|---|---|
| Background noise | 35 dBA maximum (one-hour average) | ANSI/ASA S12.60 [web:48] |
| Reverberation time (RT60) | 0.6s for rooms up to 10,000 ft³; 0.7s up to 20,000 ft³ | ANSI/ASA S12.60 [web:48] |
| Speech Transmission Index (STI) | ≥ 0.60 (“Good”) | IEC 60268-16, ANSI S12.60 [web:50][web:53] |
The STI scale itself, defined under IEC 60268-16, gives a precise way to talk about “good enough” versus “not acceptable” [web:53]:
-
0.75–1.00 (Excellent): Near-perfect intelligibility, 96–100% word recognition — the benchmark for training and control rooms where missed instructions have real consequences [web:57].
-
0.60–0.75 (Good): 90–96% word recognition — the accepted target range for classrooms, meeting rooms, and general training use [web:53].
-
0.45–0.60 (Fair): 75–90% word recognition — generally not acceptable for classrooms or training rooms, though tolerable for transient spaces like corridors [web:53].
-
Below 0.45: Considered poor to unintelligible, unacceptable for any room where instruction or presentation is the primary activity [web:53][web:57].
For special-use training environments — control rooms, technical certification courses, safety briefings — best practice pushes the target even higher, toward 0.70 or above, mirroring the same logic used for spaces serving listeners with higher accuracy needs [web:50].
Adapting Lighting and Acoustics to Changing Layouts
The practical challenge in a flexible room isn’t hitting one of these numbers once — it’s holding a “Good” STI rating across every layout the room is expected to support. That requires treating both lighting and acoustics as zoned, adjustable systems rather than a single fixed specification.
Acoustic design guidance for multipurpose halls typically recommends combining variable acoustic strategies rather than relying on one static treatment [web:56]:
-
Passive variability — movable absorptive panels, curtains, or repositionable diffusers that can be adjusted between configurations.
-
Zoned strategies — different acoustic behavior deliberately built into different parts of the room, so a lecture zone and a breakout zone don’t need to share identical treatment.
-
Electro-acoustic enhancement — used selectively where architectural constraints limit how much passive treatment the space can carry.
Lighting has to follow the same zoned logic. Design guidance for multipurpose spaces is explicit that “lighting must support both high-activity and presentation modes: uniform, glare-controlled general lighting and controllable layers for performance and speech events” [web:56]. In practice, that means the lighting plan and the acoustic treatment plan need to be laid out on the same ceiling grid, not specified by two separate teams working from different room diagrams.
Where acoustic lighting fits into a flexible ceiling plan
Acoustic lighting — fixtures that combine illumination with a sound-absorbing core — is well suited to flexible rooms specifically because it lets the ceiling carry acoustic treatment without dedicating separate square footage to panels that would otherwise limit how the room can be reconfigured underneath them. A few zoning principles apply directly to training and multipurpose spaces:
-
Map the ceiling into activity zones (main presentation area, breakout zones, partition lines) before finalizing fixture placement, matching the “zoned strategies” approach used in professional multipurpose hall design [web:56].
-
Concentrate higher-absorption acoustic lighting directly above zones that will host speech-critical activity — lectern areas, panel seating, or the primary partition split line — rather than spreading treatment evenly regardless of use.
-
Where a partition divides the room, ensure acoustic lighting coverage is mirrored on both sides of the partition line, so neither resulting room inherits a weaker acoustic zone than the other [web:52].
-
Specify dimmable, zonable lighting controls alongside the acoustic layout so lighting “layers” can shift between a bright, uniform workshop mode and a focused, presentation-style mode without needing to physically move fixtures [web:56].
-
Verify STI at multiple seating positions and in multiple layout configurations after installation — a room can score “Good” in its default layout and drop into “Fair” territory once partitioned or reconfigured, so single-configuration testing isn’t sufficient for a genuinely flexible space [web:50][web:53].
Designing for the Layout That Hasn’t Happened Yet
The rooms that perform best over time aren’t the ones optimized for their opening-day configuration — they’re the ones designed with the next three layouts already in mind. Acoustic lighting supports that goal because it puts absorption where illumination already needs to go, letting the same ceiling grid adapt as partitions move, seating changes, and the room’s purpose shifts from a small workshop to a full-room briefing.
Getting a flexible training or multipurpose room right means treating the ceiling as one coordinated system: zoned acoustic lighting mapped to activity areas, verified STI performance across every layout the room will actually be used in, and lighting controls that can shift modes as fast as the furniture does.