
Explore linear forms for
better-performing interiors.
A focused catalogue of acoustic linear lighting for offices, meeting rooms and commercial interiors.
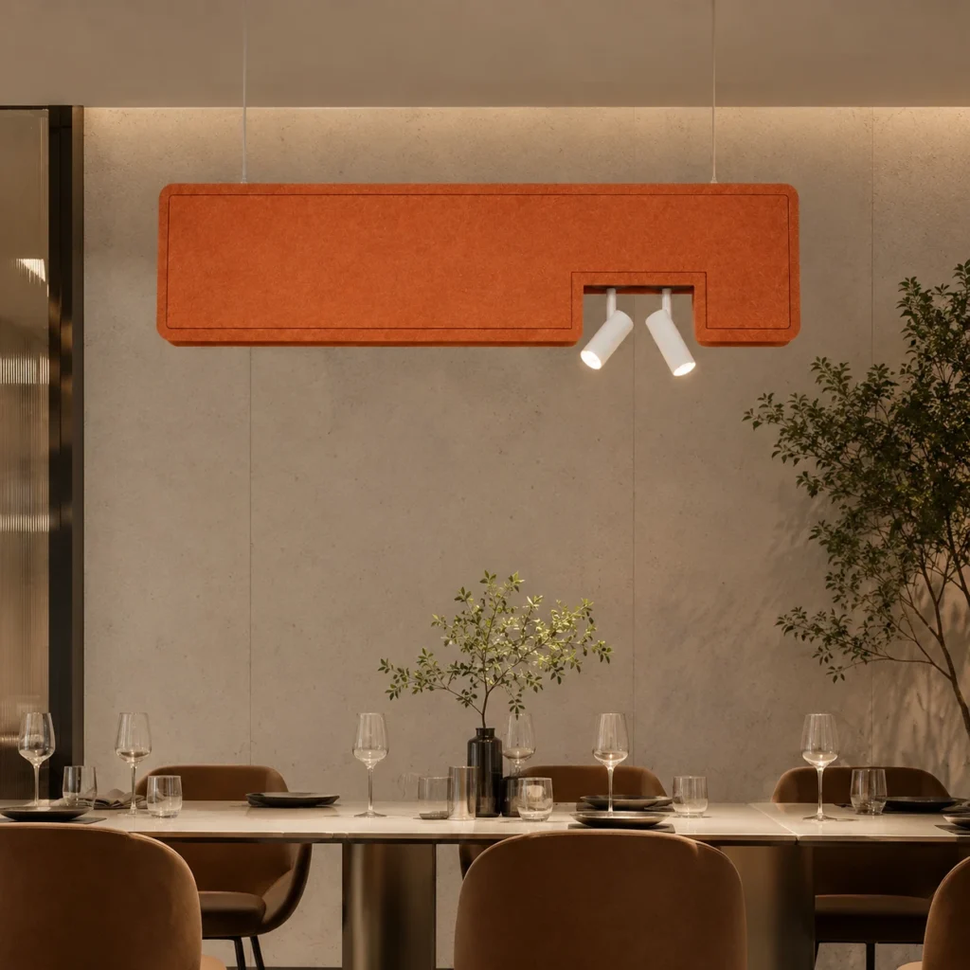
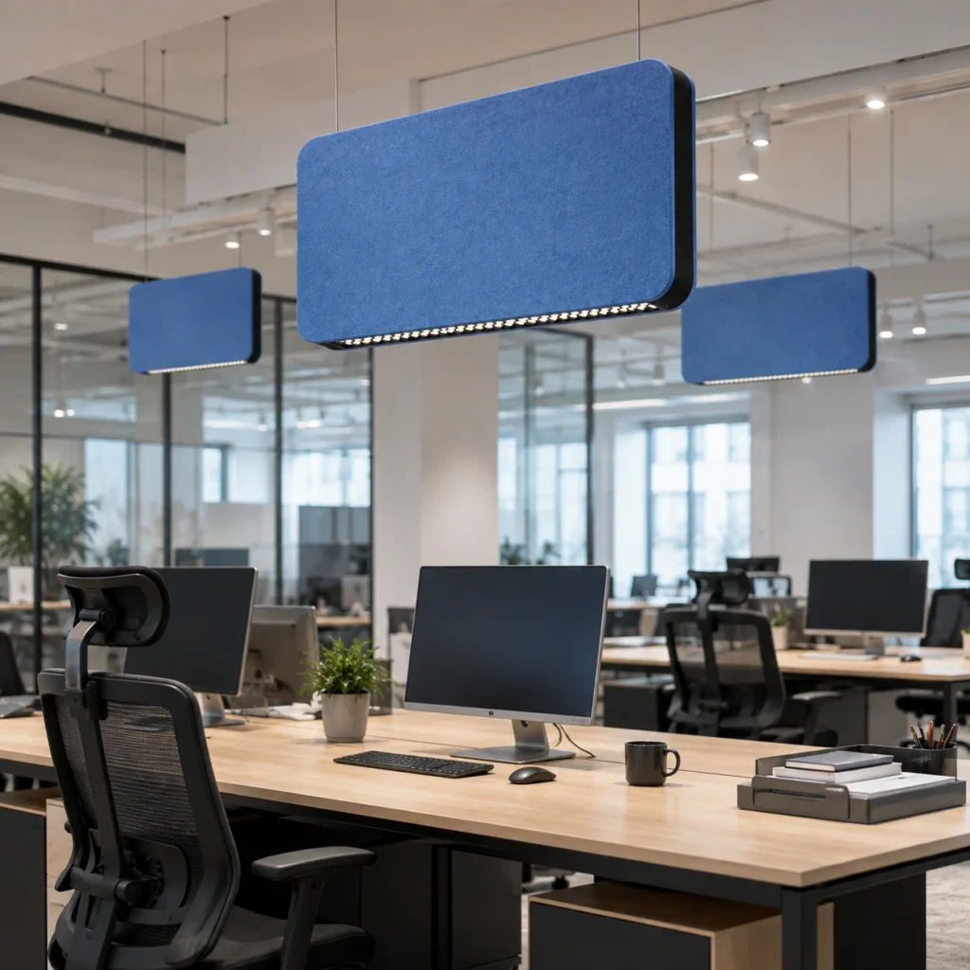
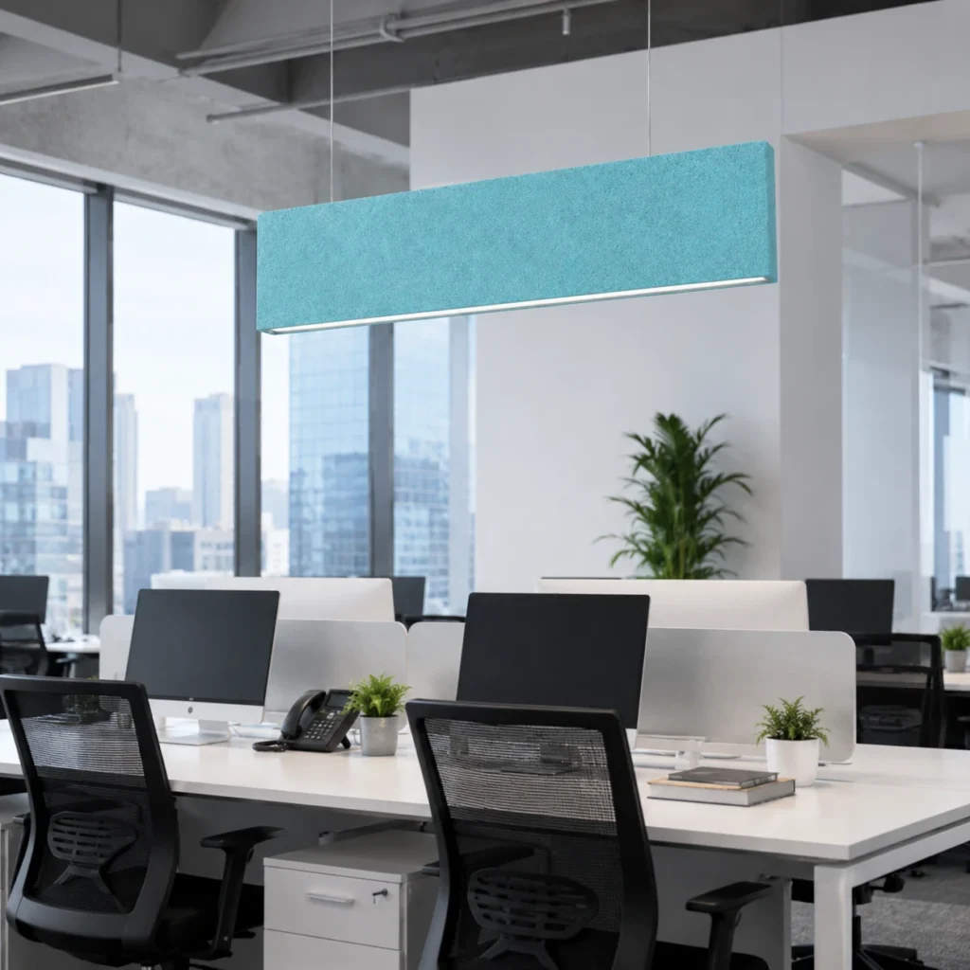
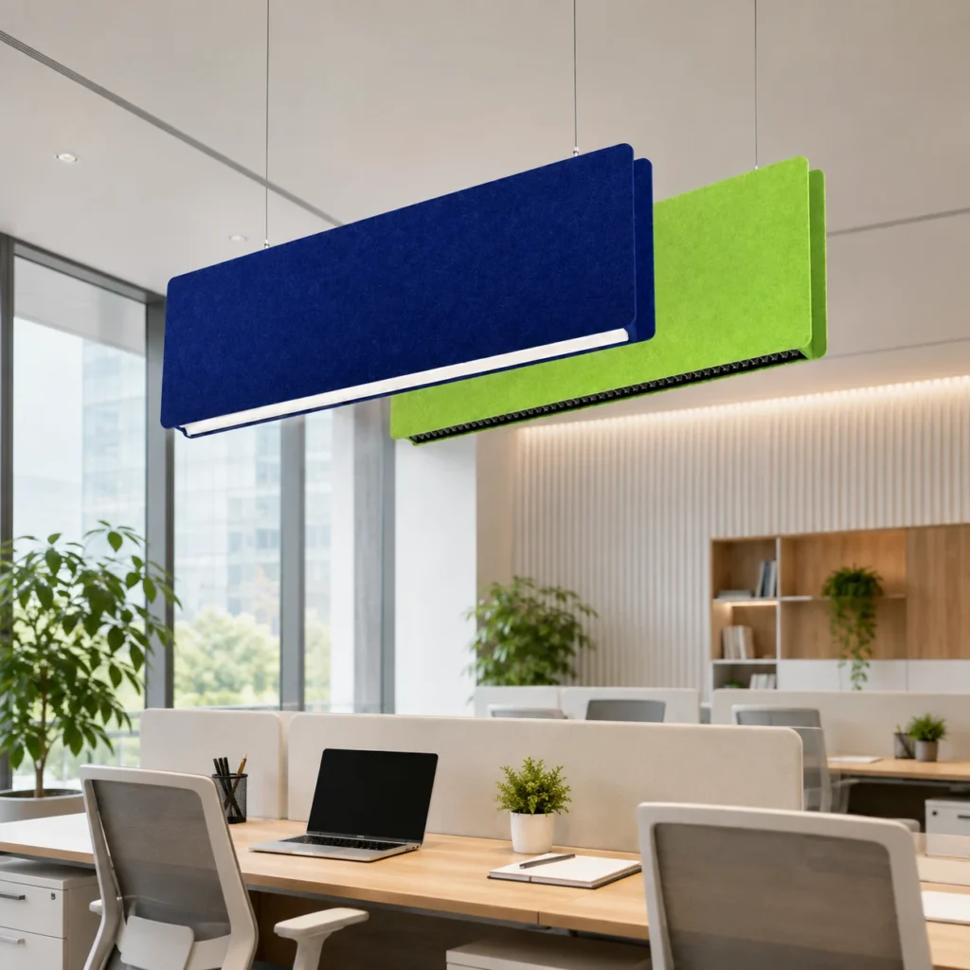
Why acoustic linear lighting
One ceiling element.
Two performance goals.
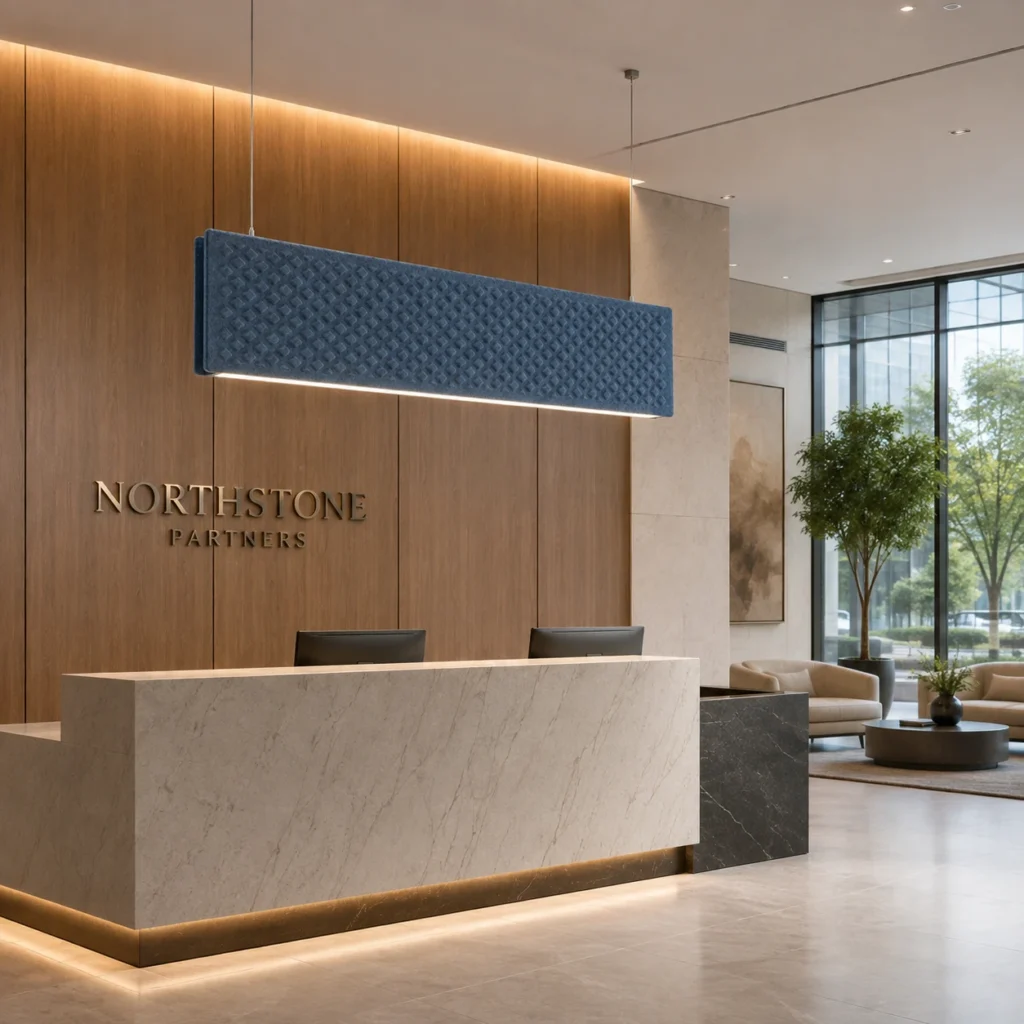
Suspended acoustic linear lights bring focused illumination and sound-absorbing surfaces together in one clean architectural element. They simplify the ceiling while creating calmer, more visually organized commercial interiors.
01
Visual Continuity
Clean horizontal lines establish order across open ceilings and reinforce the architecture of the space.
02
Focused Illumination
Position light along desks, meeting tables and circulation routes so illumination follows the way the space is used.
03
Acoustic Comfort
Sound-absorbing felt helps control reflected sound close to occupied areas, supporting more comfortable interiors.
Layout strategies
Plan the line around
the way the space works.
Start with the furniture plan, then align each fixture with the activity below. Orientation and spacing can support visual structure, lighting coverage and functional zoning.
01
Align with Workstations
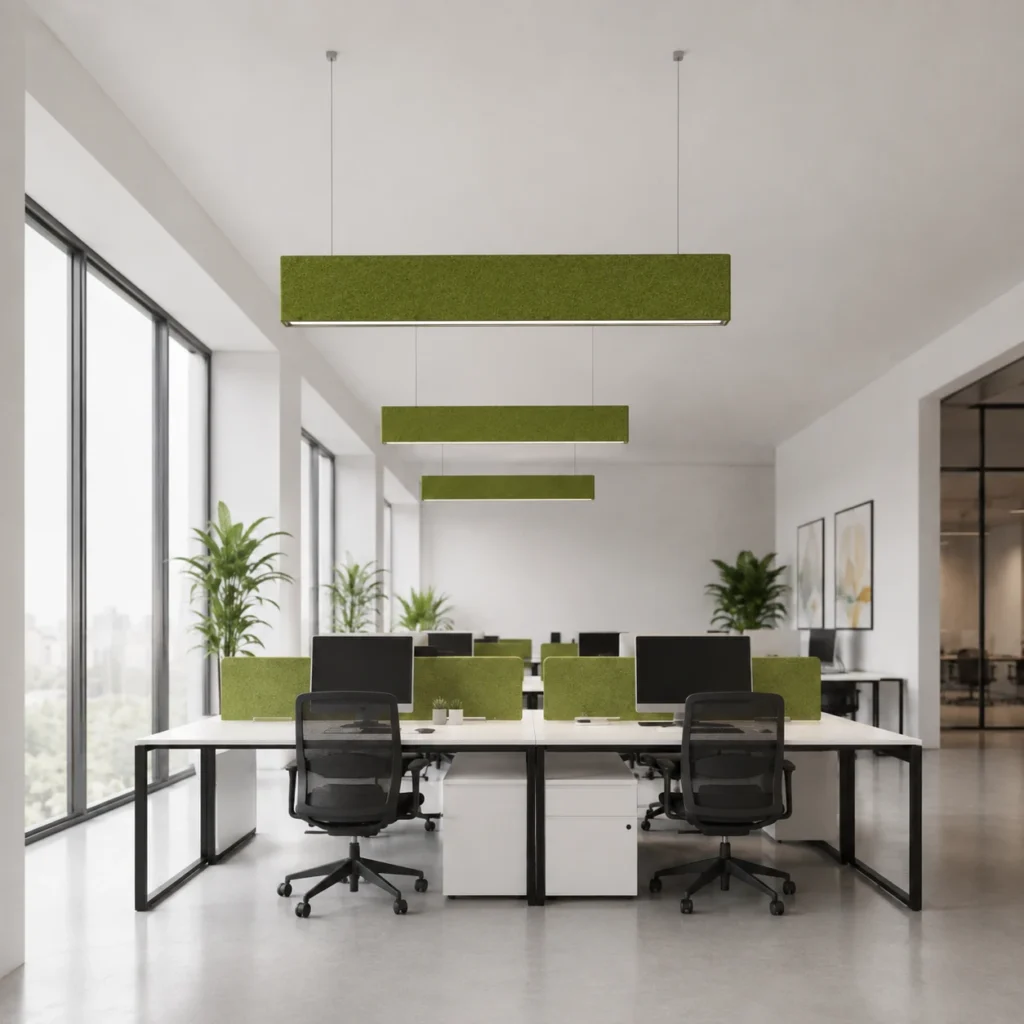
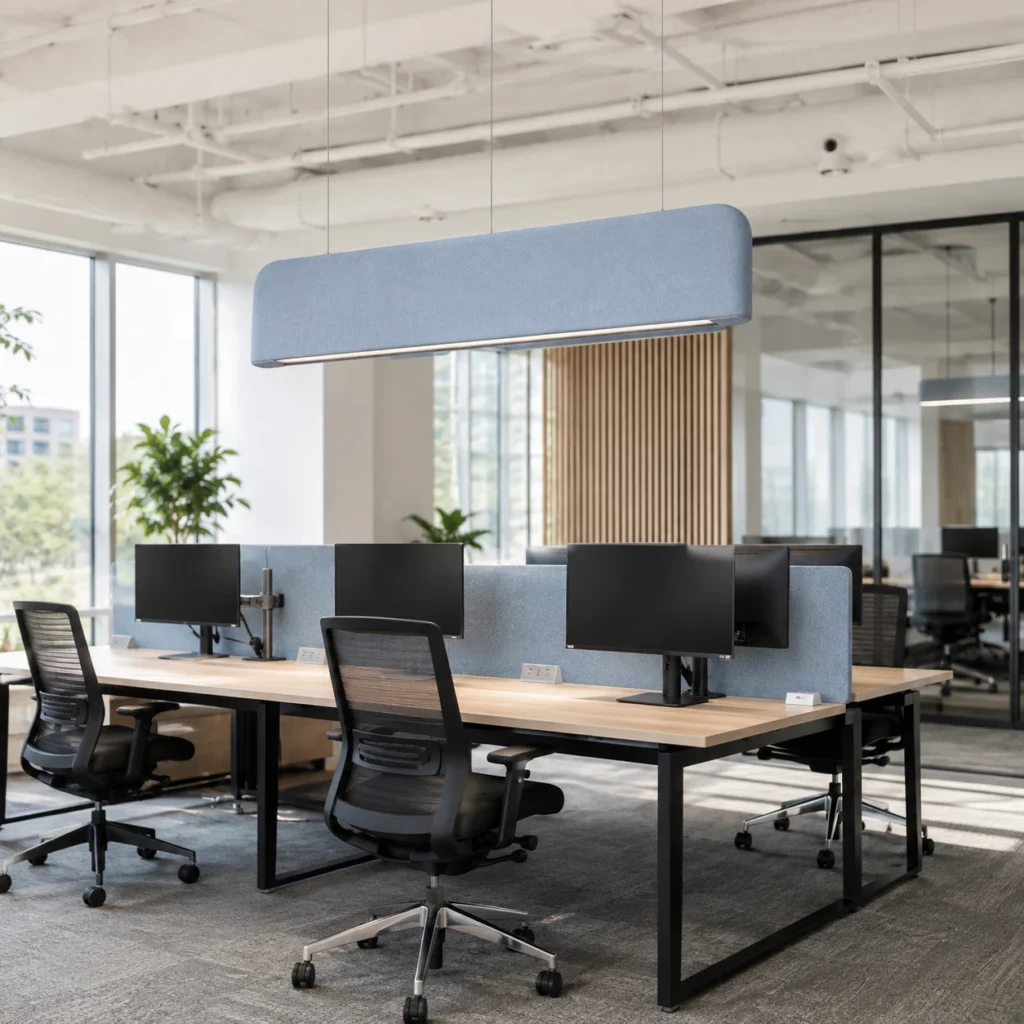
Run fixtures parallel to desk rows for consistent task lighting and an orderly ceiling rhythm.
Best for: Open offices
02
Frame the Meeting Table
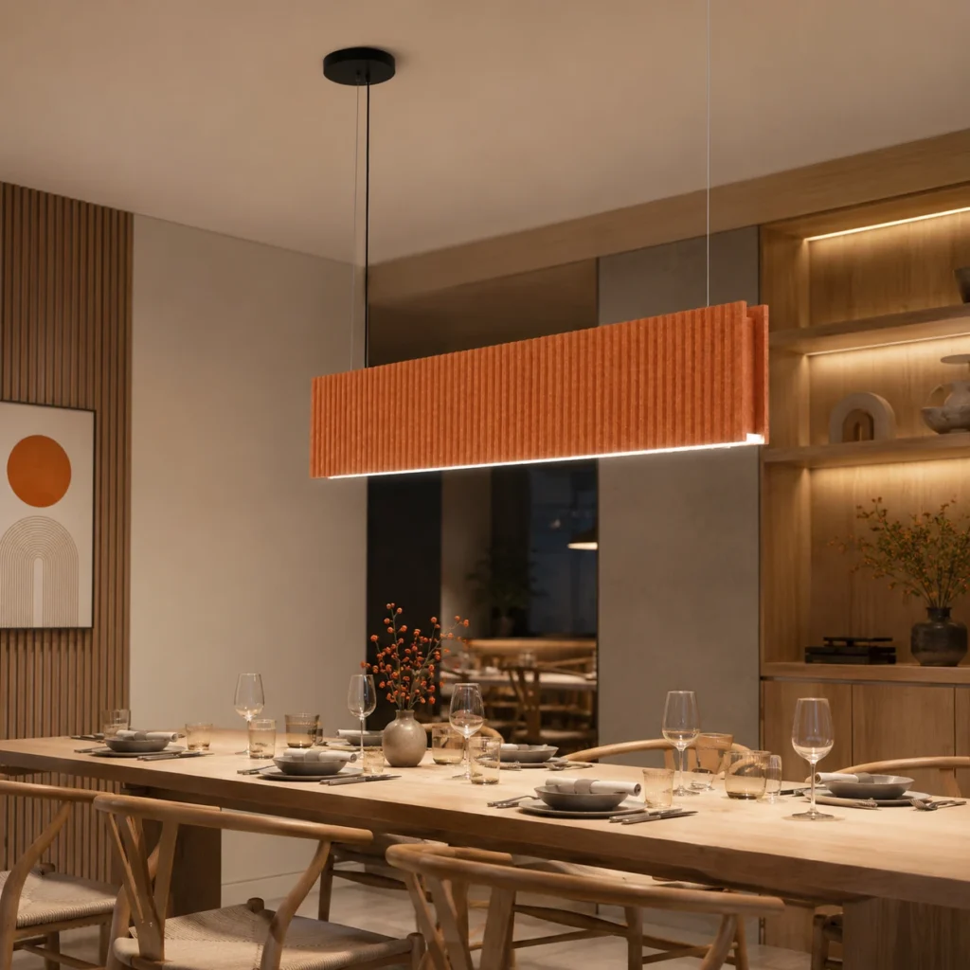
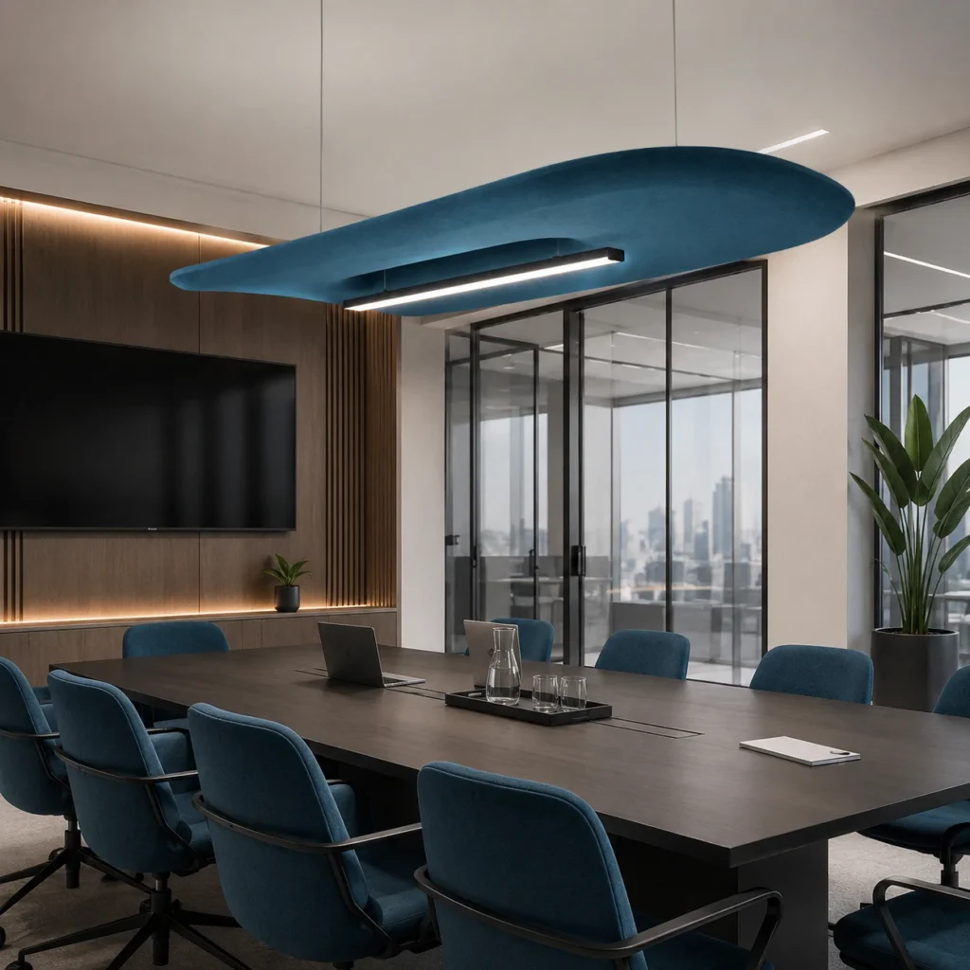
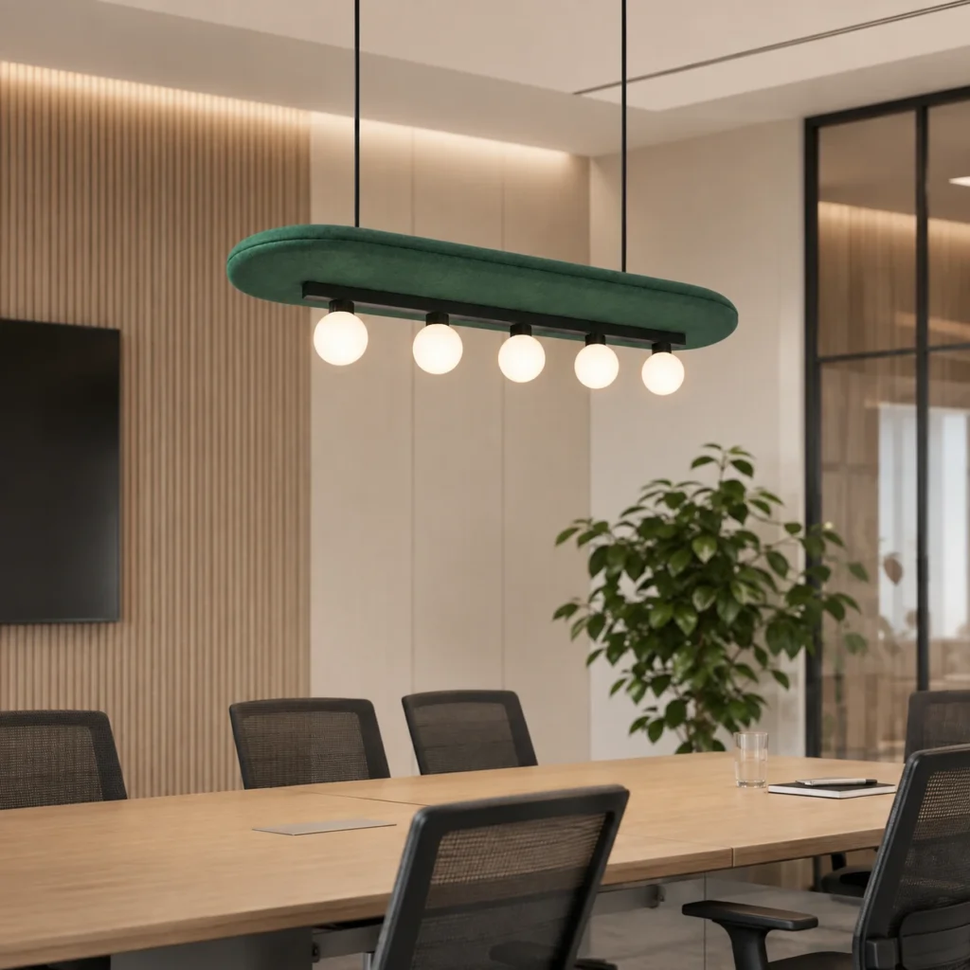
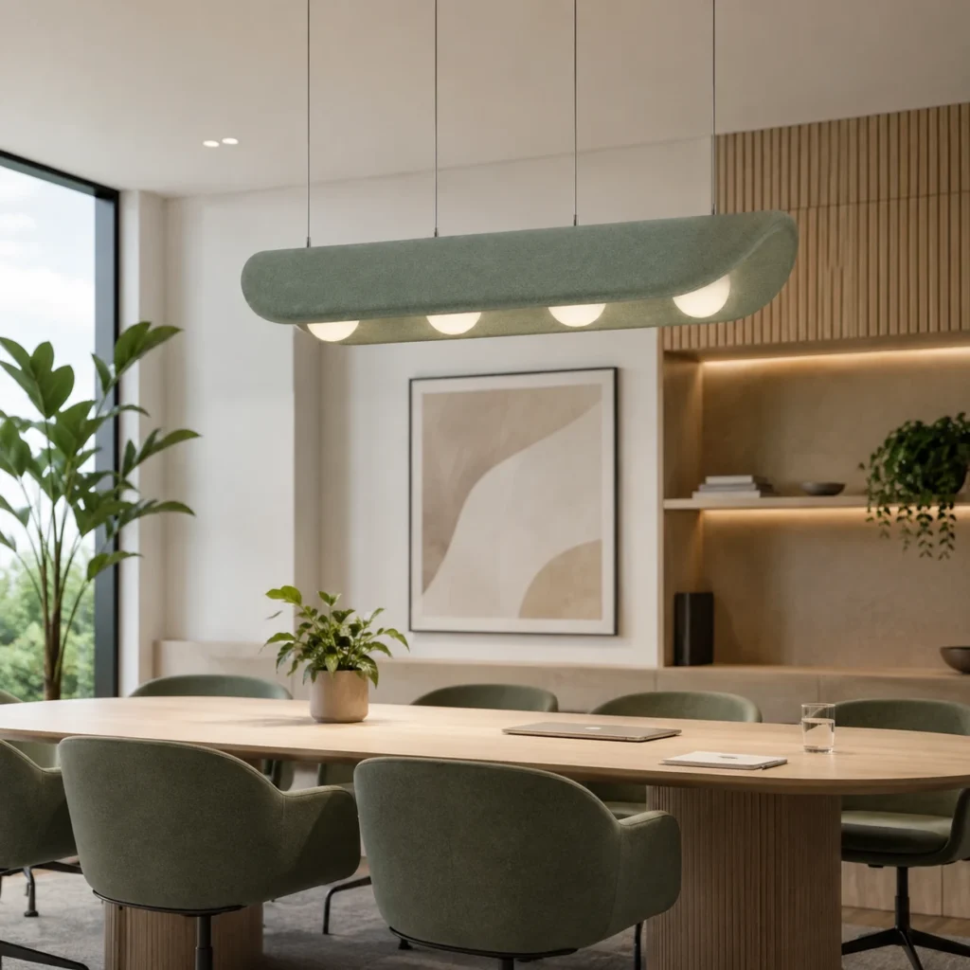
Use one centered fixture or a pair of parallel lines to define the table and balance the room.
Best for: Meeting rooms
03
Build a Repeated Rhythm
Arrange evenly spaced rows across larger rooms for balanced coverage and a calm ceiling composition.
Best for: Classrooms
04
Zone with Direction
Change direction, spacing or color to distinguish activity zones without adding partitions.
Best for: Shared interiors
Choose with confidence
Five decisions that shape the final result.
Every project has different lighting, acoustic and architectural requirements. Review these elements before selecting a model or requesting a custom configuration.
01
Run Length & Spacing
Define whether the project needs individual fixtures, aligned rows or a repeated linear arrangement.
02
Light Distribution
Select the lighting approach according to the task, ceiling condition and desired room brightness. Options vary by model.
03
Suspension & Ceiling
Consider ceiling height, mounting points, services and the relationship between the fixture and furniture below.
04
Acoustic Coverage
Plan the quantity and placement of sound-absorbing surfaces around occupied areas.
05
Color, Controls & Details
Coordinate felt color, lighting finish, color temperature and dimming requirements with the interior scheme.
Designed around activity
Where acoustic linear lights
work best.
Use linear acoustic lighting where the ceiling needs to follow furniture, circulation or a repeatable working pattern.
01
Open Offices
Follow workstation rows with clean lines of light while adding sound-absorbing material close to busy collaboration areas.
02
Meeting Rooms
Frame long tables with focused illumination and acoustic surfaces that support a calmer setting for conversations and video calls.
03
Education Spaces
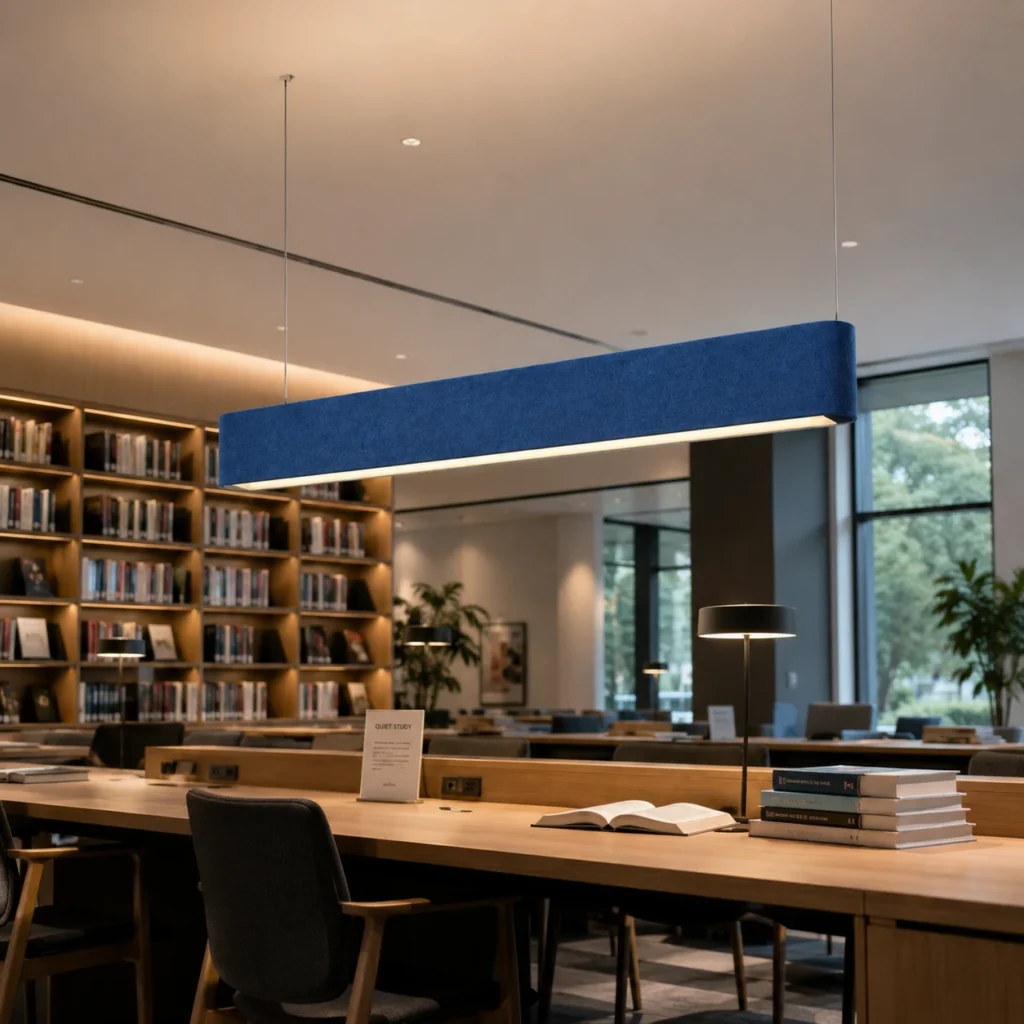
Create repeatable layouts above desks, training tables and study zones while helping manage sound in active learning environments.
04
Libraries & Shared Interiors
Use linear rhythm to guide circulation, define quiet zones and bring visual order to large open spaces.
Linear project support
From ceiling plan to
production-ready solution.
Share the room dimensions, furniture layout and ceiling plan. Our team can help turn those inputs into a coordinated linear lighting specification.
01
Review the Space
Room dimensions, furniture layout and ceiling plan.
02
Develop the Layout
Fixture length, direction, spacing and mounting height.
03
Confirm the Specification
Product model, light configuration, felt color and controls.
04
Approve & Produce
Drawings or samples before production and delivery.