
Explore ceiling and panel forms for
integrated acoustic lighting.
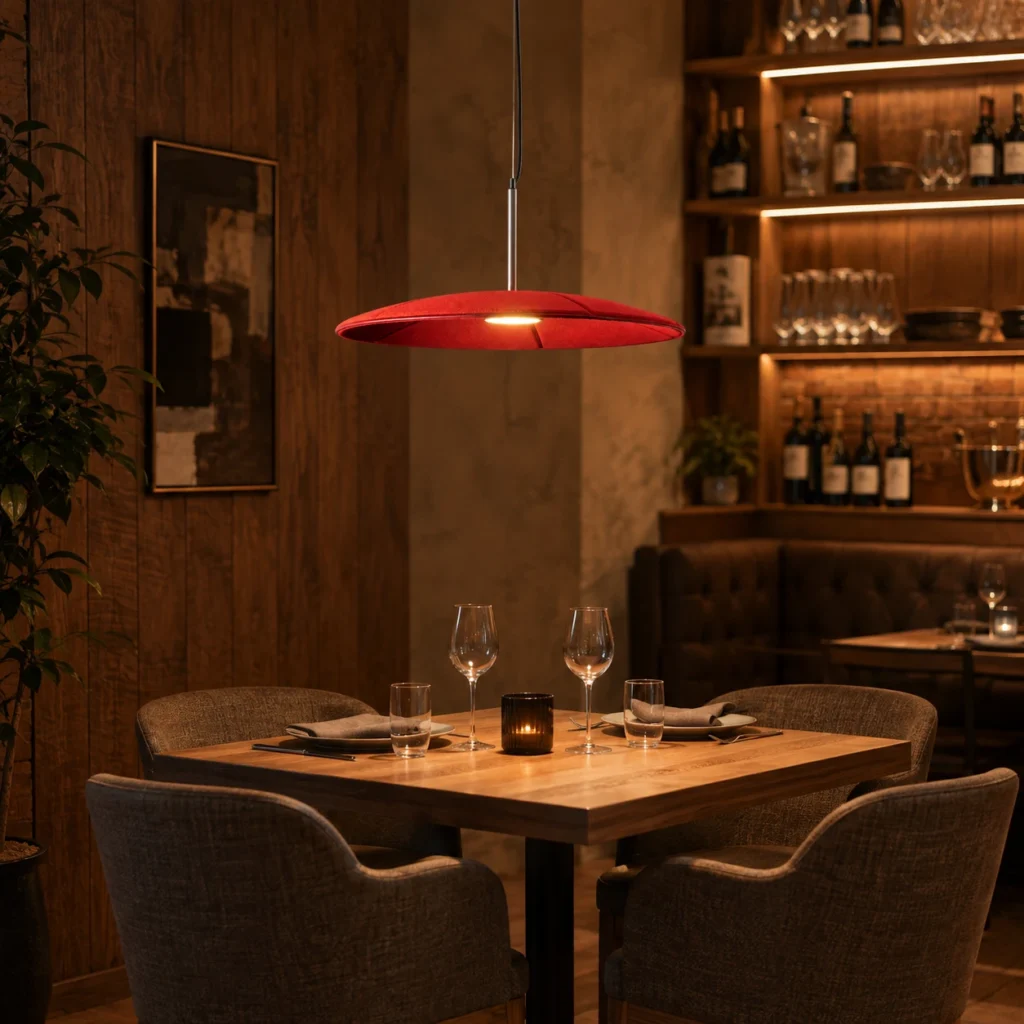
Acoustic ceiling and panel lighting designed for balanced illumination and sound control.
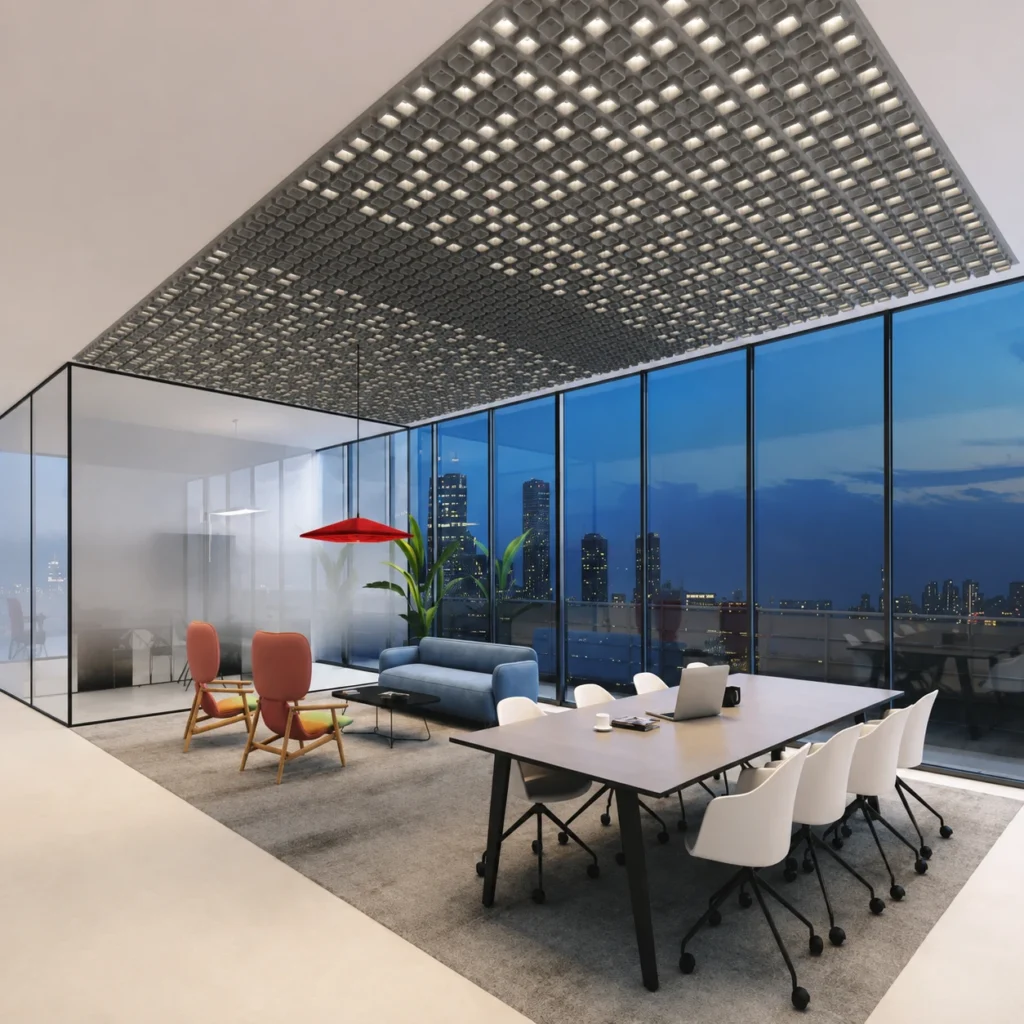
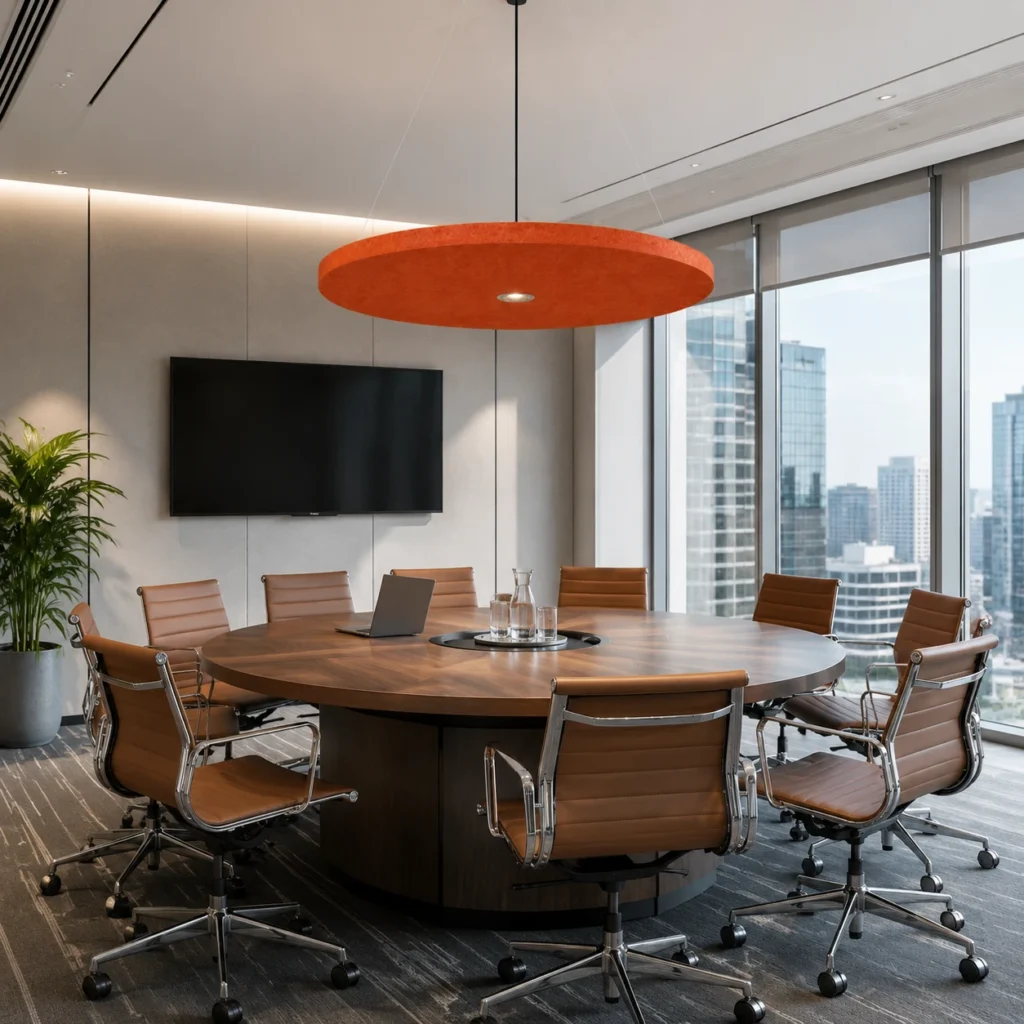
Waffle Acoustic Ceiling Panel Light
Model: TR-XYM-0170
VIEW DETAILS →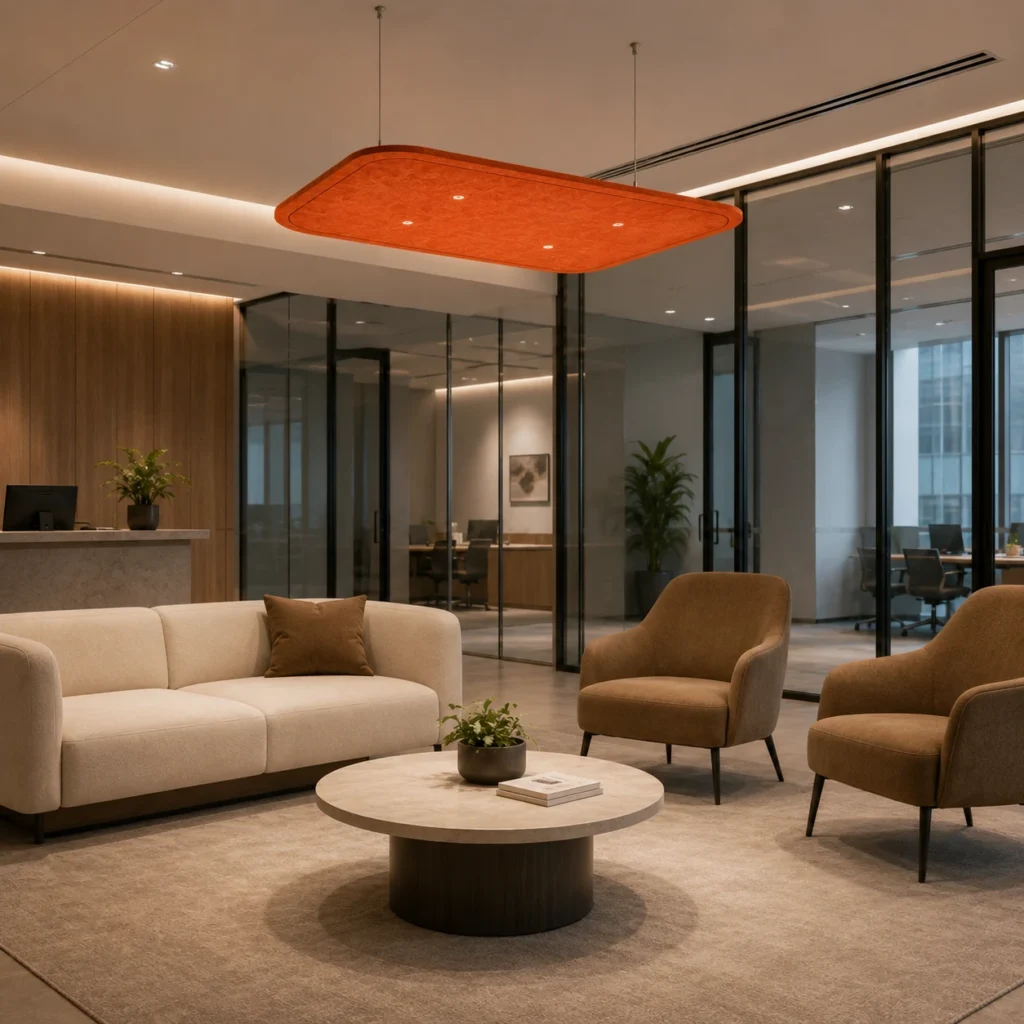
Curved Rectangle Acoustic Panel Light
Model: TR-XYM-0017
VIEW DETAILS →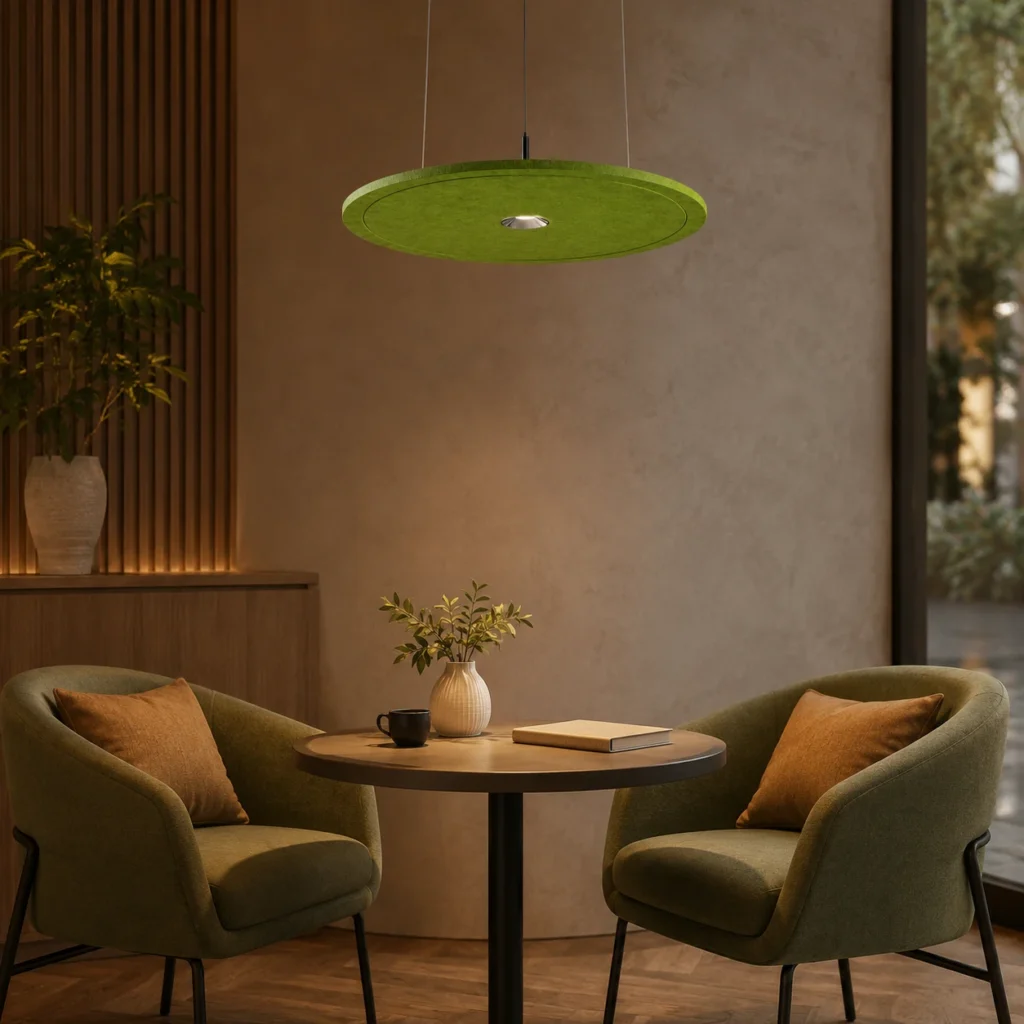
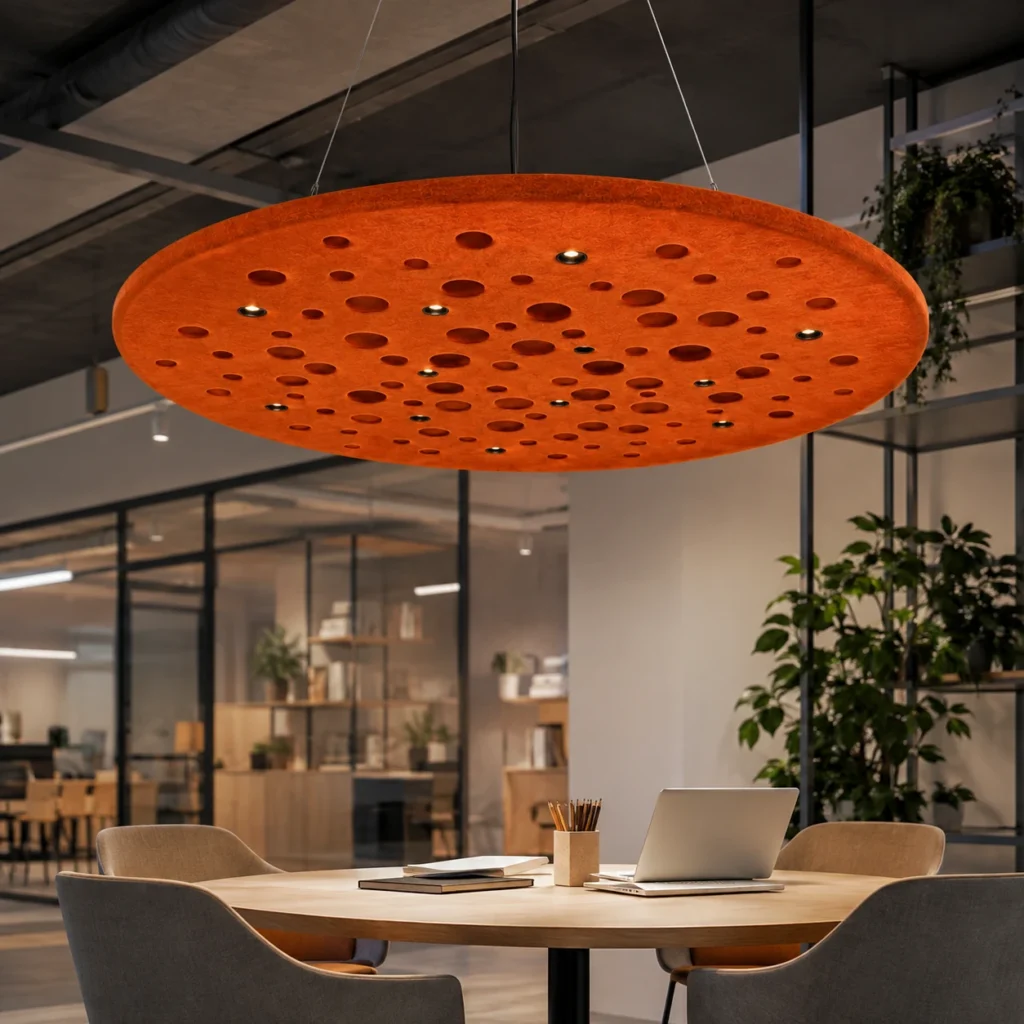
Perforated Disc Acoustic Panel Light
Model: TR-XYM-0141
VIEW DETAILS →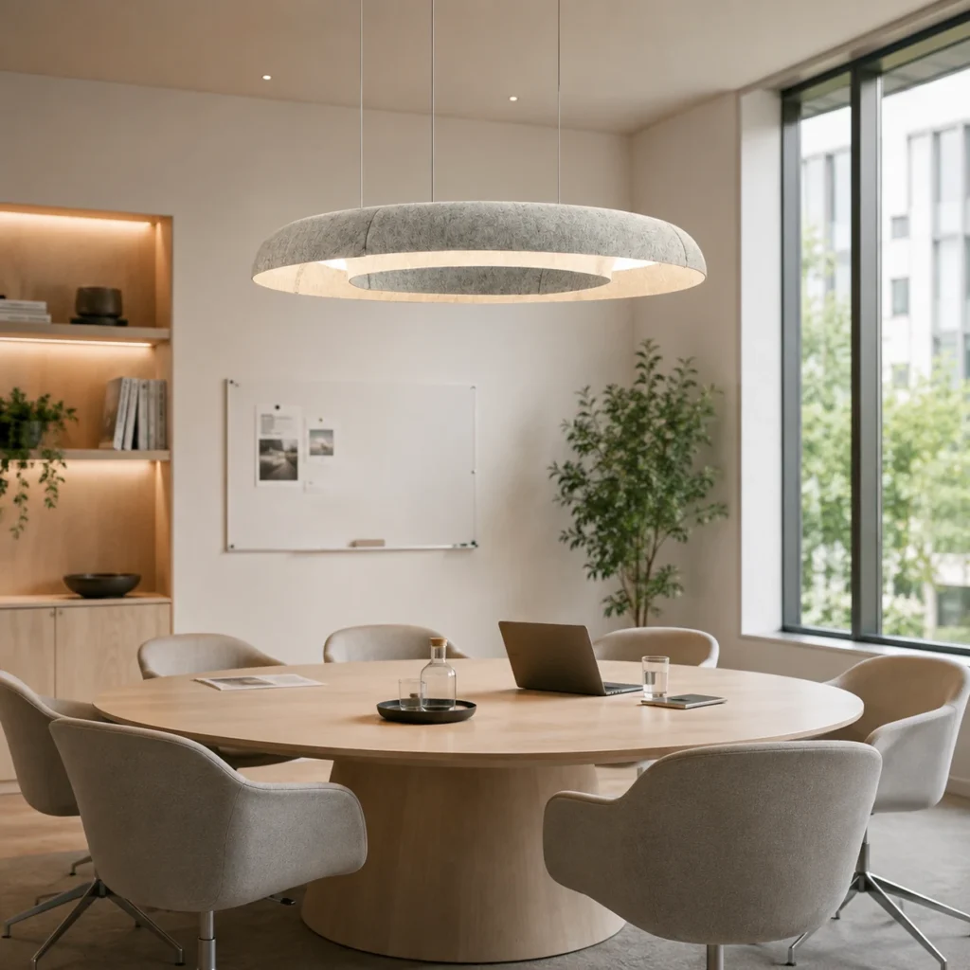
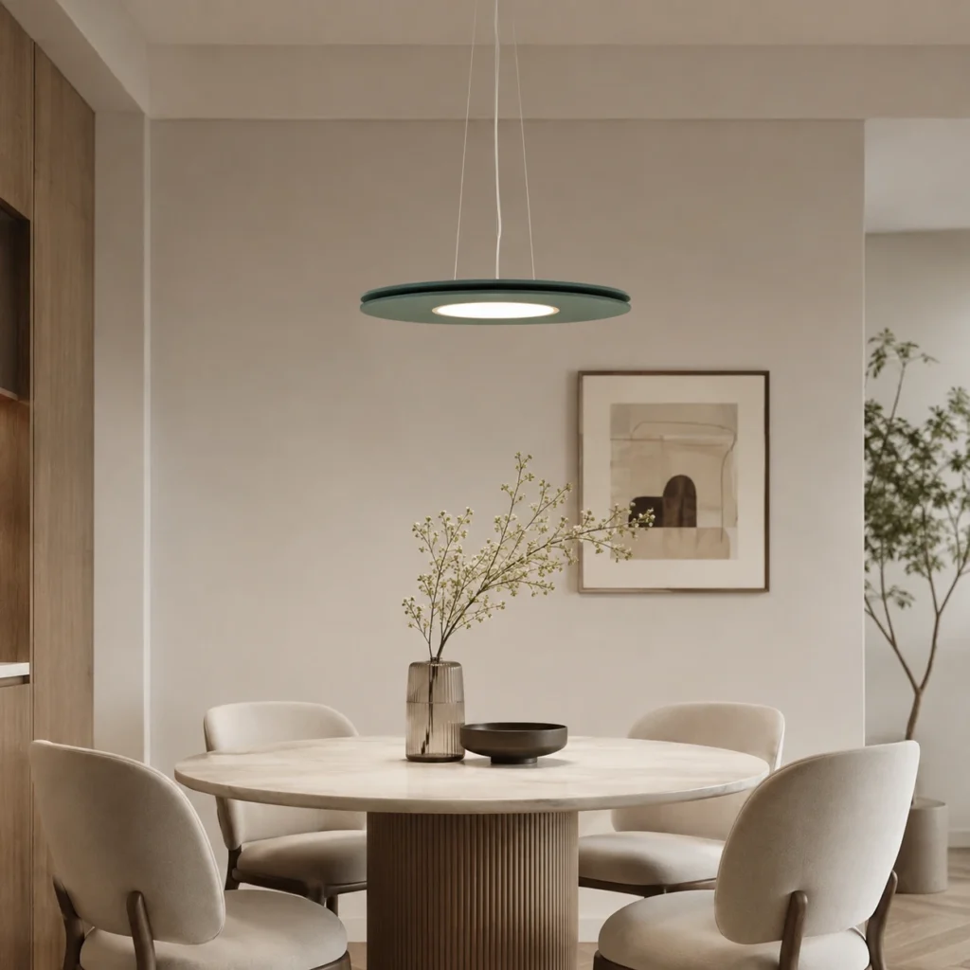
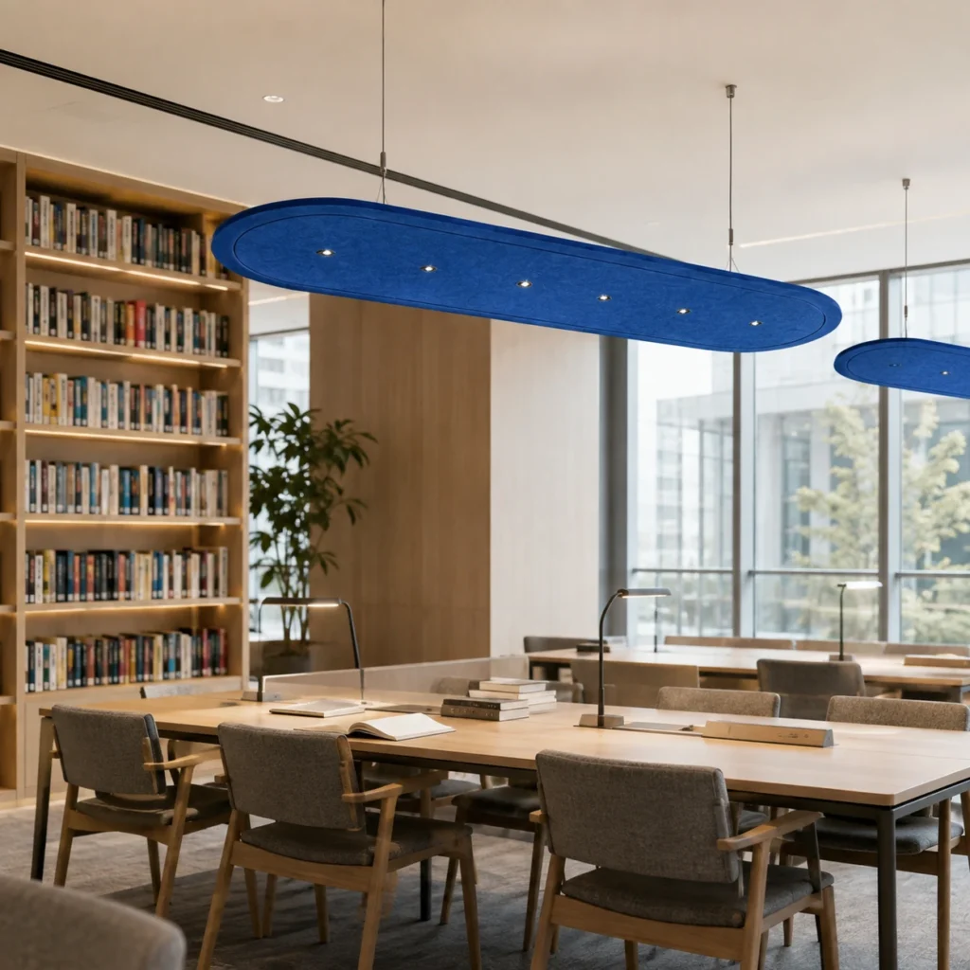
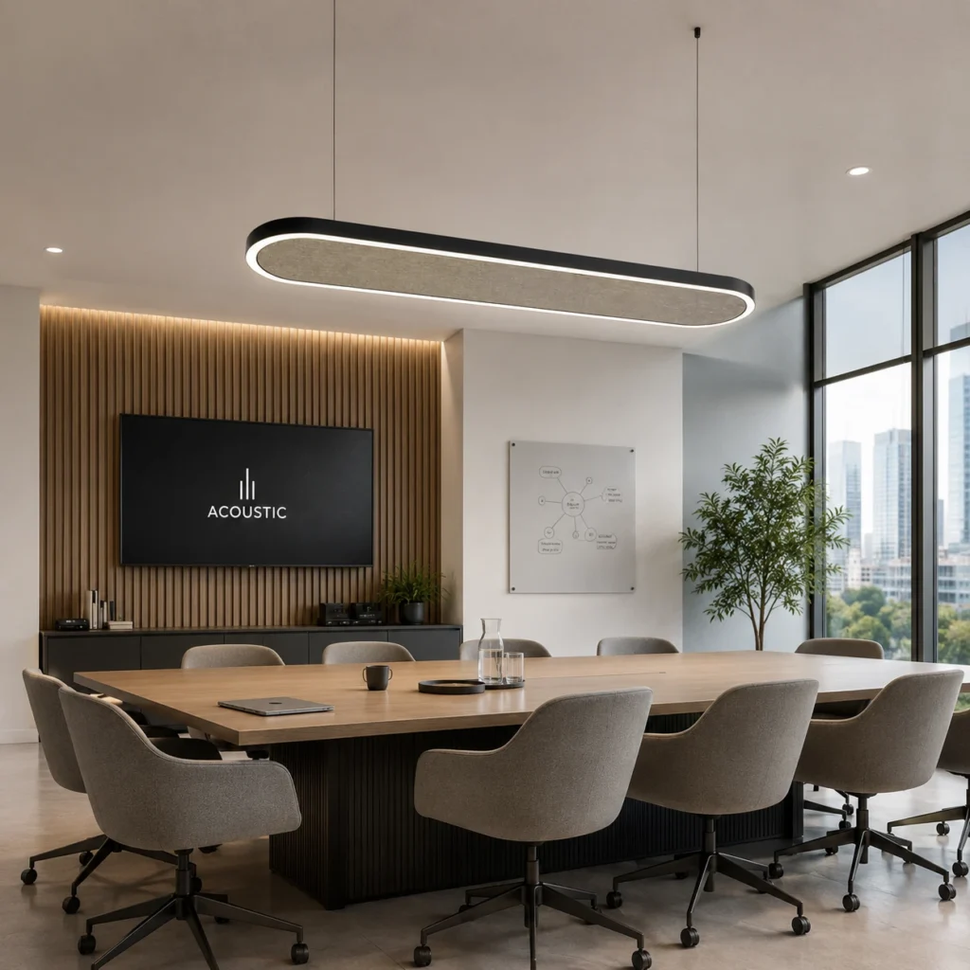
Capsule Panel Acoustic Ceiling Light
Model: TR-XYM-0212
VIEW DETAILS →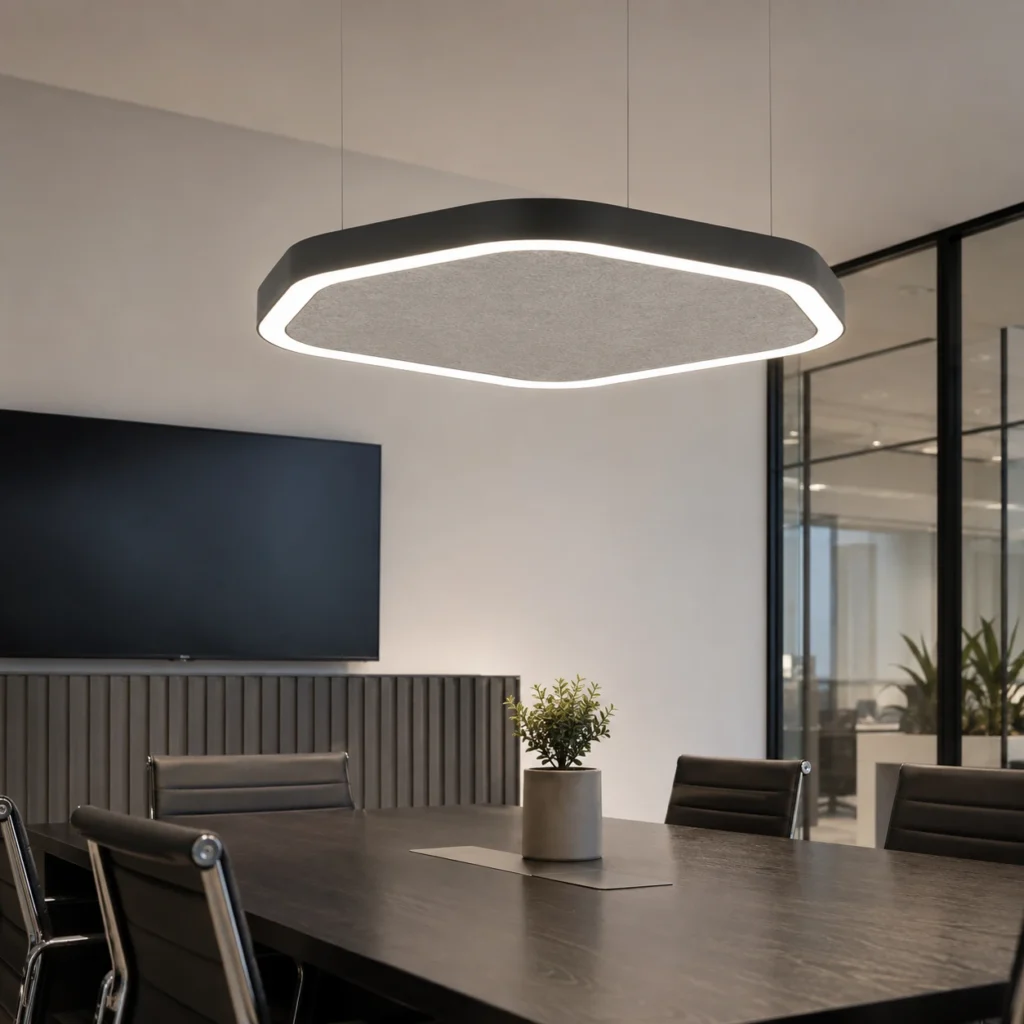
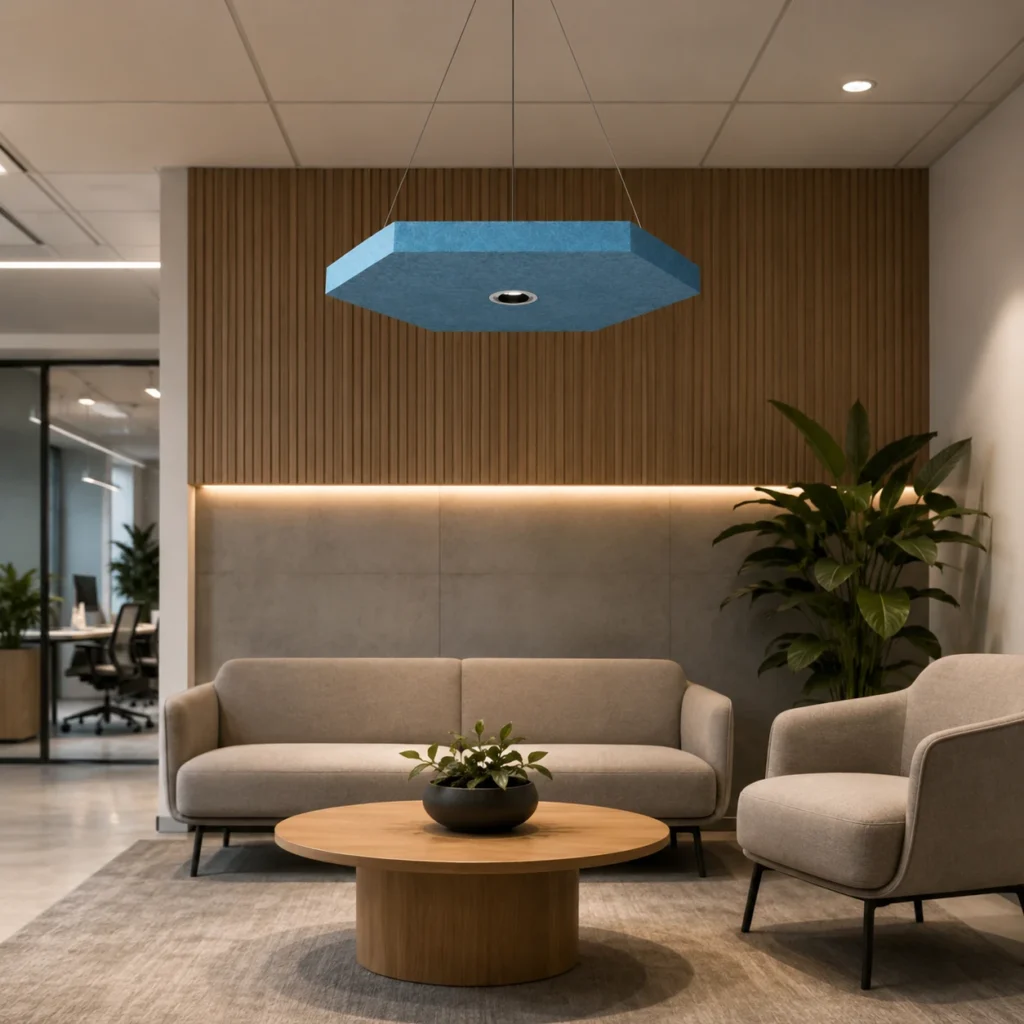
Hexagon Panel Acoustic Ceiling Light
Model: TR-XYM-0211
VIEW DETAILS →WHY ACOUSTIC CEILING & PANEL LIGHTING
Integrate light and sound control
into the ceiling plane.
Acoustic ceiling and panel lights combine broad sound-absorbing surfaces with coordinated illumination. They help simplify overhead planning while creating quieter, more visually organized commercial interiors.
01
Clean Ceiling Composition
Integrated forms reduce visual clutter and create a more deliberate relationship between lighting, acoustics and architecture.
02
Broad Acoustic Coverage
Larger felt surfaces help manage reflected sound across open and shared spaces.
03
Integrated Illumination
Built-in lighting delivers useful ambient or task illumination without adding a separate ceiling layer.
CEILING LAYOUT STRATEGIES
Use shape, spacing and repetition
to organize the ceiling.
Start with the reflected ceiling plan, furniture and service locations. Panel size, orientation and spacing can establish rhythm, distribute light and extend acoustic coverage across the room.
01
Center a Feature
Place a single ceiling form above a meeting table, reception point or shared zone to create a clear center.
BEST FOR: RECEPTION & MEETING
02
Repeat a Ceiling Grid
Arrange panels at consistent intervals for balanced lighting, acoustic coverage and a calm overhead rhythm.
BEST FOR: OPEN OFFICES
03
Follow the Furniture Plan
Align ceiling elements with desks, tables or learning zones so performance follows the activity below.
BEST FOR: LEARNING SPACES
04
Combine Shapes & Sizes
Mix coordinated forms or scales to respond to larger rooms while keeping the composition visually controlled.
BEST FOR: SHARED INTERIORS
CHOOSE WITH CONFIDENCE
Five decisions for a coordinated
ceiling solution.
Review the ceiling, lighting and acoustic requirements together before selecting a model. These five decisions help coordinate performance with the architecture and services above.
01
Panel Size & Quantity
Match panel dimensions and quantity to the room scale, furniture layout and acoustic objectives.
02
Ceiling Coverage
Plan spacing and total felt surface area around occupied zones and reflective finishes.
03
Light Output & Optics
Choose output, distribution and color temperature for the task and desired room brightness.
04
Mounting & Services
Coordinate suspension or fixing points with ceiling height, HVAC, sprinklers and access requirements.
05
Color, Finish & Controls
Align felt color, lighting finish, dimming and controls with the interior and electrical specification.
DESIGNED FOR OVERHEAD PERFORMANCE
Where ceiling and panel lights
work best.
Use ceiling and panel acoustic lighting where broad overhead coverage, integrated illumination and an orderly ceiling composition are equally important.
01
Open Offices
Distribute acoustic surface and light across workstation areas while keeping the ceiling calm and consistent.
02
Meeting & Training Rooms
Center or repeat panels above tables to support clear speech, focused lighting and video calls.
03
Education Spaces
Create durable, repeatable layouts above classrooms, libraries and study areas.
04
Reception & Shared Areas
Use larger or shaped panels to form a welcoming focal point and soften reverberant public zones.
CEILING PROJECT SUPPORT
From reflected ceiling plan to
production-ready solution.
Share the ceiling plan, room dimensions, service locations and lighting targets. Our team can help coordinate panel coverage, fixture layout, mounting and specification.
01
Review Ceiling Conditions
Room dimensions, ceiling height, finishes, services and access requirements.
02
Develop the Layout
Panel size, quantity, orientation, spacing and lighting positions.
03
Confirm the Specification
Product model, output, optics, felt color, finish and controls.
04
Approve & Produce
Drawings, finish samples or prototypes before production and delivery.