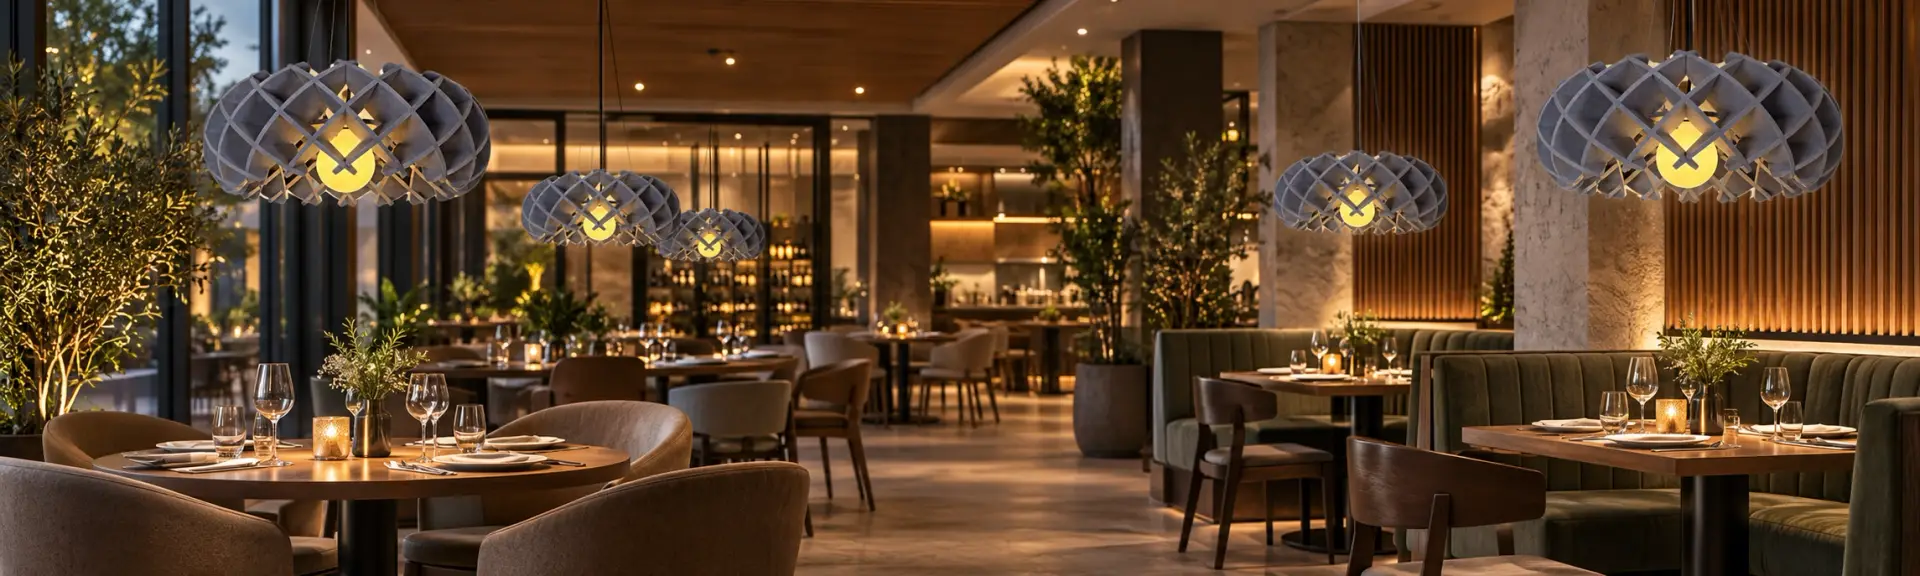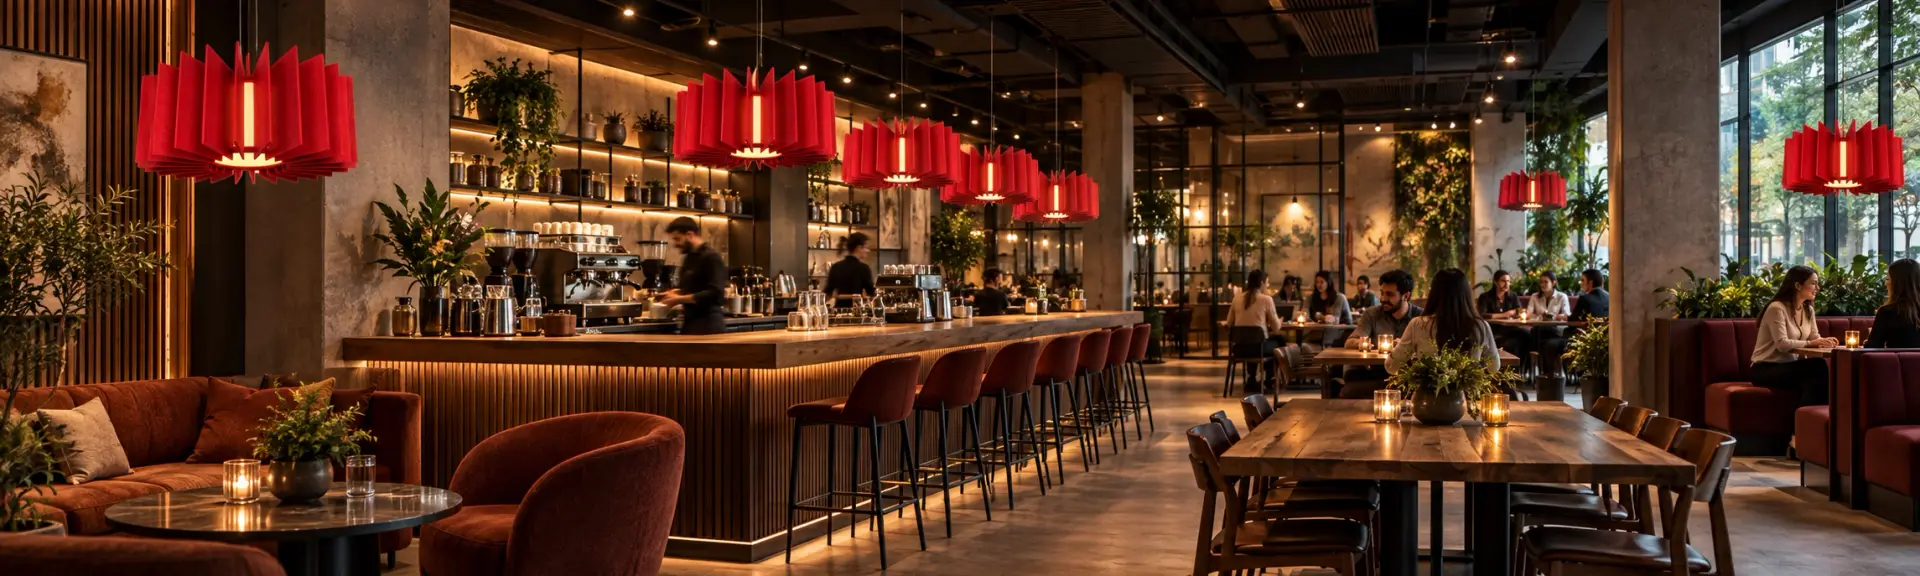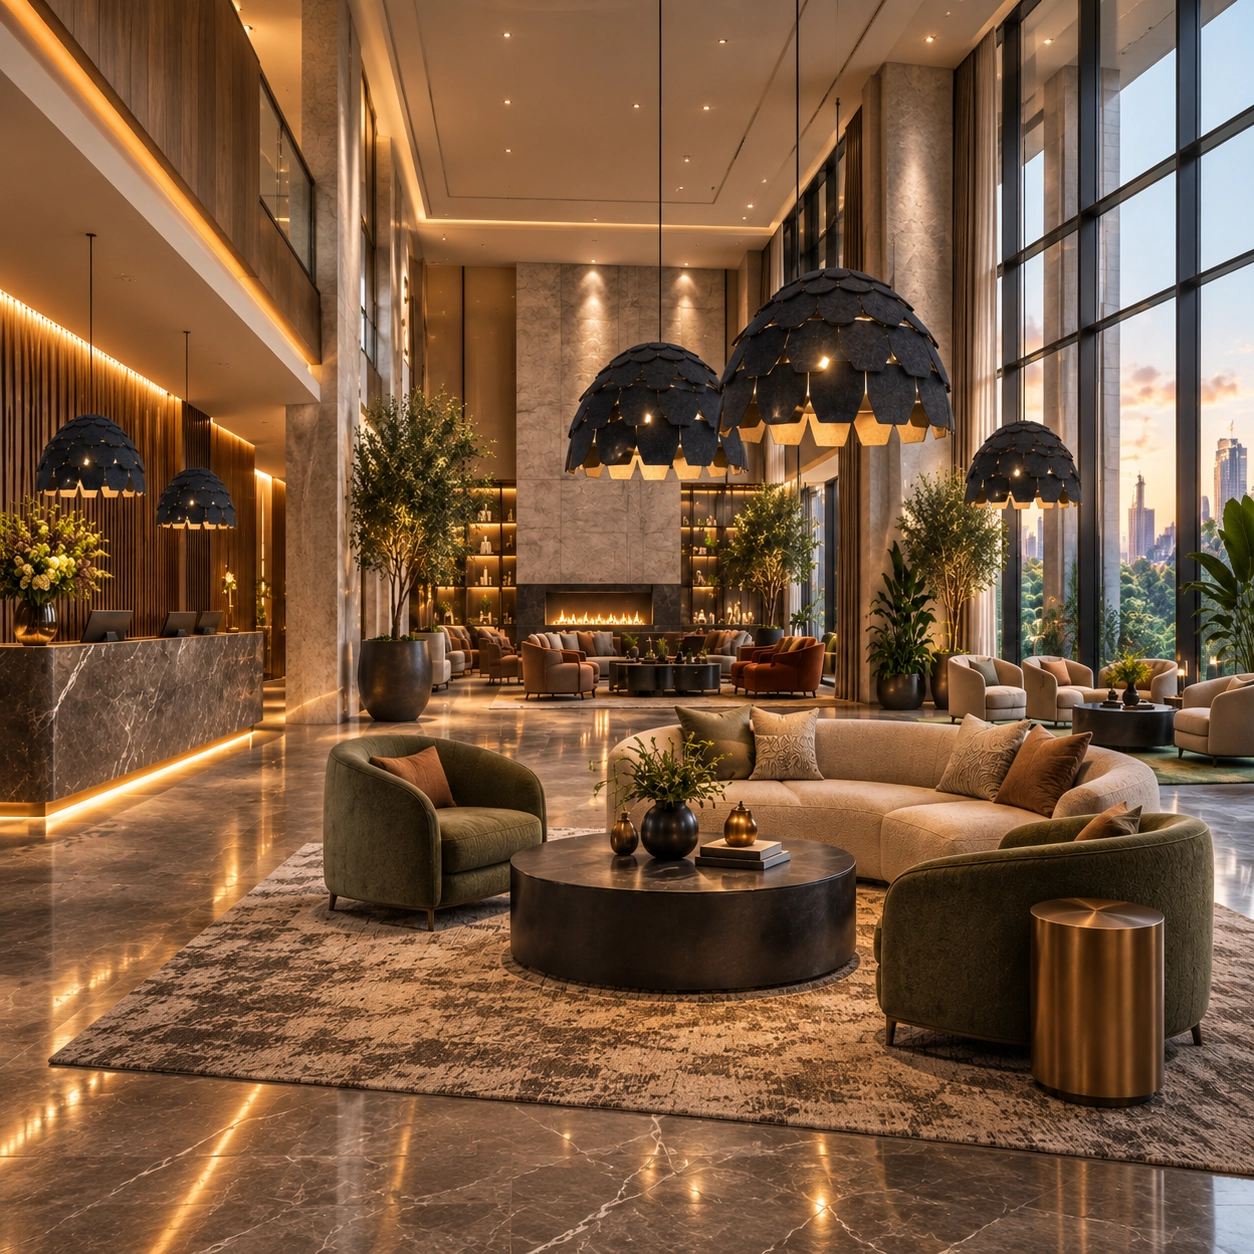

Open offices rarely function as one continuous environment. People move between focused tasks, quick discussions, short breaks and informal meetings throughout the day, and focus rooms or breakout areas exist to support all of that shifting behaviour. The design challenge is getting these zones to feel distinct without cutting them off visually from the rest of the workplace.
Acoustic lighting is useful here precisely because it does both jobs in one element — light and sound absorption together, in whatever spot needs zone-defining. The point isn’t to make every breakout area silent; it’s to build a more comfortable local environment where people can talk, think or work without piling on extra ceiling clutter to get there.
Let the Activity Set the Direction
A breakout space means something different in nearly every project — a two-person discussion area, a soft-seating lounge, a project table, a touchdown workspace, a semi-enclosed focus zone, a café-style staff area. The lighting and acoustic approach needs to follow whatever that activity actually is.
A small focus area usually calls for controlled, comfortable light and a quieter atmosphere. A social breakout area can tolerate more background activity, though conversation still needs to feel natural at close range. So the first real design question isn’t “which fixture should we use” — it’s simply what people are expected to do there.
Let Furniture Anchor the Zone
Furniture tends to define these areas more clearly than walls ever do. A round table with four chairs sets up one kind of acoustic condition; a pair of lounge chairs, a completely different one; a long project table usually needs more even illumination and a larger acoustic surface to match its scale. Suspended acoustic luminaires can align directly with these furniture groups so the ceiling actually reinforces what’s happening below it, rather than sitting there as an unrelated grid.
| Area type | Lighting approach | Acoustic approach |
|---|---|---|
| Focus desk | Controlled task lighting | Local absorption above the desk |
| Small meeting table | Pendant or compact linear light | Acoustic element centred over the table |
| Lounge seating | Decorative pendant | Softer visual form with integrated absorption |
| Project table | Linear suspended fixture | Wider acoustic coverage along the work surface |
Keep the Zone Visually Distinct
Breakout areas usually sit inside a larger open office, and one real advantage of acoustic lighting is that it can mark out a smaller zone without a single partition going up. A suspended pendant, linear form or sculptural acoustic fixture creates a visible boundary overhead — particularly useful where floor finishes and wall treatments stay consistent across the rest of the office and there’s nothing else signalling “this area is different.”
That doesn’t mean the fixture has to shout for attention. In most projects, a restrained shape with a slightly different colour, texture or suspension height is enough to make the zone read as intentional rather than incidental.
Check What the Ceiling Already Has Going On
Breakout zones often sit near circulation paths, glazing, columns or mechanical services, and all of these can limit where a fixture can actually hang. Before locking in a layout, it’s worth checking ceiling height, sprinkler locations, HVAC diffusers, exposed ducts, ceiling grids, nearby luminaires, smoke detectors and cable trays.
A compact zone may only have one workable suspension point, which makes fixture dimensions and mounting height more important than they’d be in a more open space. For exposed ceilings, the suspension system should look deliberate rather than improvised; for suspended ceilings, coordinating with the grid and existing services is usually the main task.
Balance Local Comfort With the Rest of the Office
A focus or breakout area shouldn’t feel like it’s been dropped into the office from somewhere else entirely. CCT consistency with adjacent areas, complementary finishes, glare control, the transition between ambient and local light, and overall visual hierarchy all matter here.
A quiet focus zone generally does better with lower visual contrast, while a social breakout area can carry a decorative luminaire that helps create a more relaxed mood. Scale matters too — a large absorber hanging over a small seating group tends to feel heavy and out of proportion, while an undersized fixture won’t give the zone enough visual or acoustic presence to register at all.
Fixture Types Worth Considering
Acoustic pendant lights suit small meeting tables, lounge areas and compact collaboration zones, creating a clear focal point while keeping the ceiling composition simple.
Linear acoustic lights work well above project tables, touchdown benches and elongated work surfaces, since their geometry naturally follows the furniture underneath.
Sculptural acoustic lights fit breakout zones meant to feel more informal, social or brand-led, where the fixture is expected to contribute something to the space’s identity.
Acoustic ceiling panels with integrated lighting suit situations needing a larger acoustic surface, or a calmer, more architectural ceiling treatment overall.
A Practical Planning Sequence
- Define the activity.
- Confirm the furniture layout.
- Check ceiling and service constraints.
- Set the lighting requirement.
- Decide where local acoustic treatment is most useful.
- Select the fixture form and mounting height.
- Review the relationship with adjacent office zones.
What Helps Us Review Your Space
A floor plan, furniture layout, reflected ceiling plan, ceiling height, renderings or site photos, preferred fixture style, lighting requirements and any known acoustic concerns are usually enough to point toward the right product direction before detailed coordination begins.