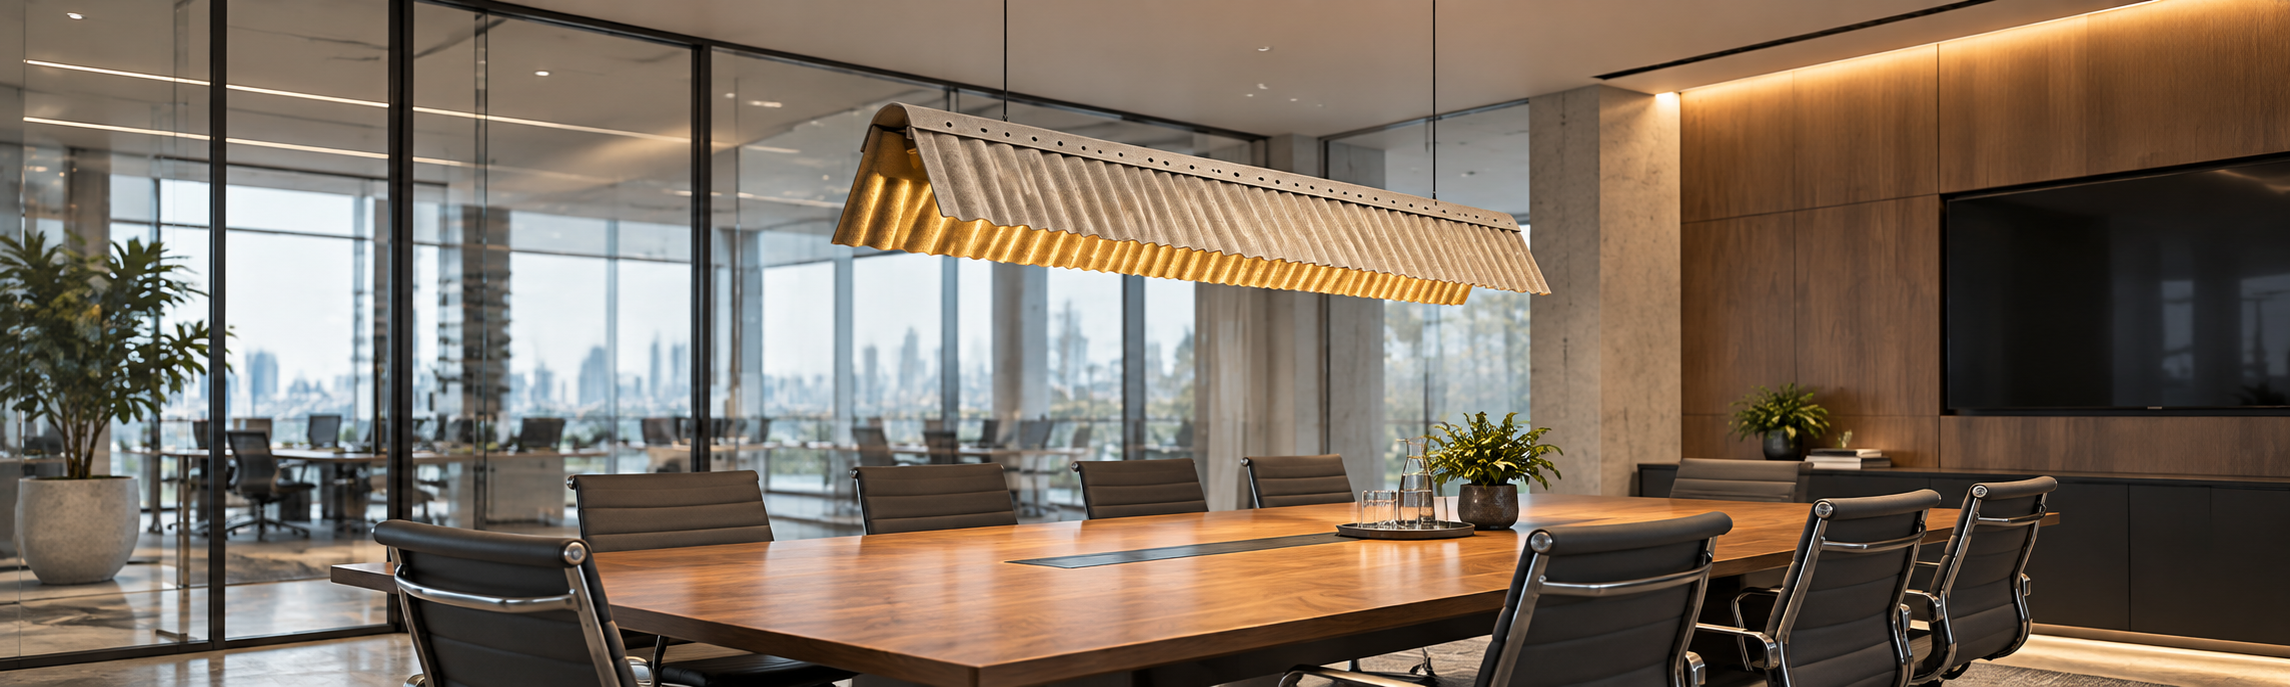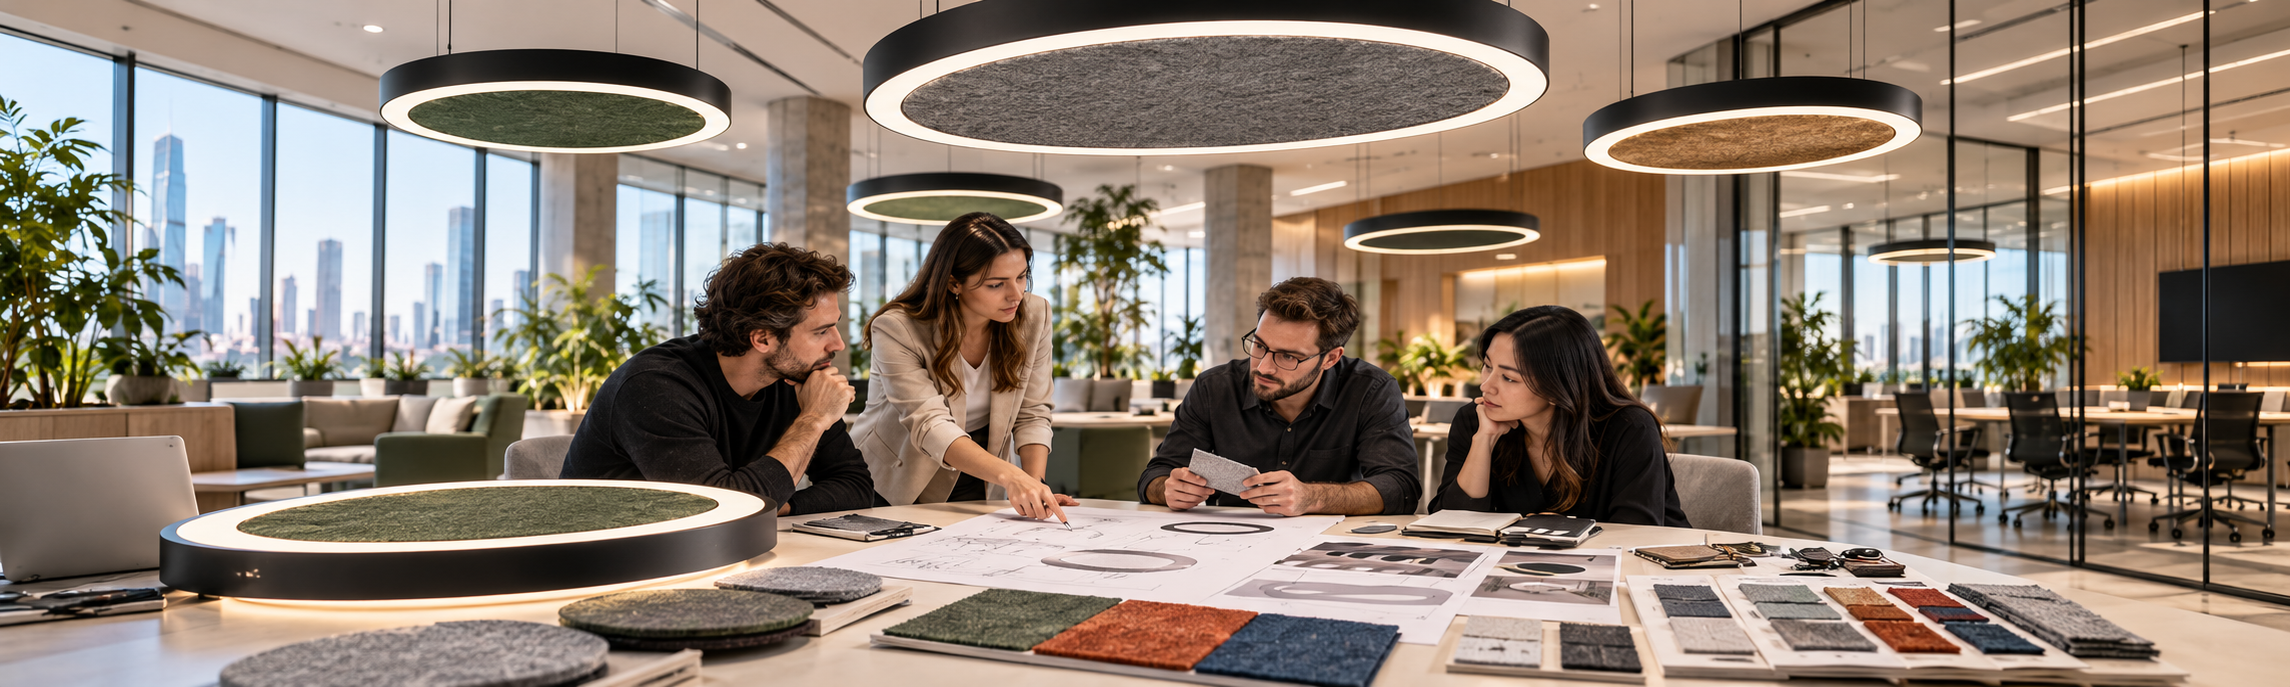

Glass meeting rooms often leave limited wall area available for absorption. When glazing is combined with hard floors, tables and ceilings, reflected sound may make discussion less comfortable.
Acoustic lighting offers one possible location for absorbing surfaces. Begin by identifying whether the problem is reverberation inside the room, sound entering from elsewhere or conferencing equipment. Each requires different checks.
Why Glass Meeting Rooms Echo

Review the whole room rather than the glazing alone. Note its dimensions, reflective finishes, furniture and existing treatment. Identify where people speak and listen, and whether problems occur during discussion, calls or both.
Glass partitions also raise a separate question: sound transmission through partitions, doors and gaps. Absorbing surfaces inside the room do not establish sound insulation across those boundaries.
Where to Install Acoustic Lighting
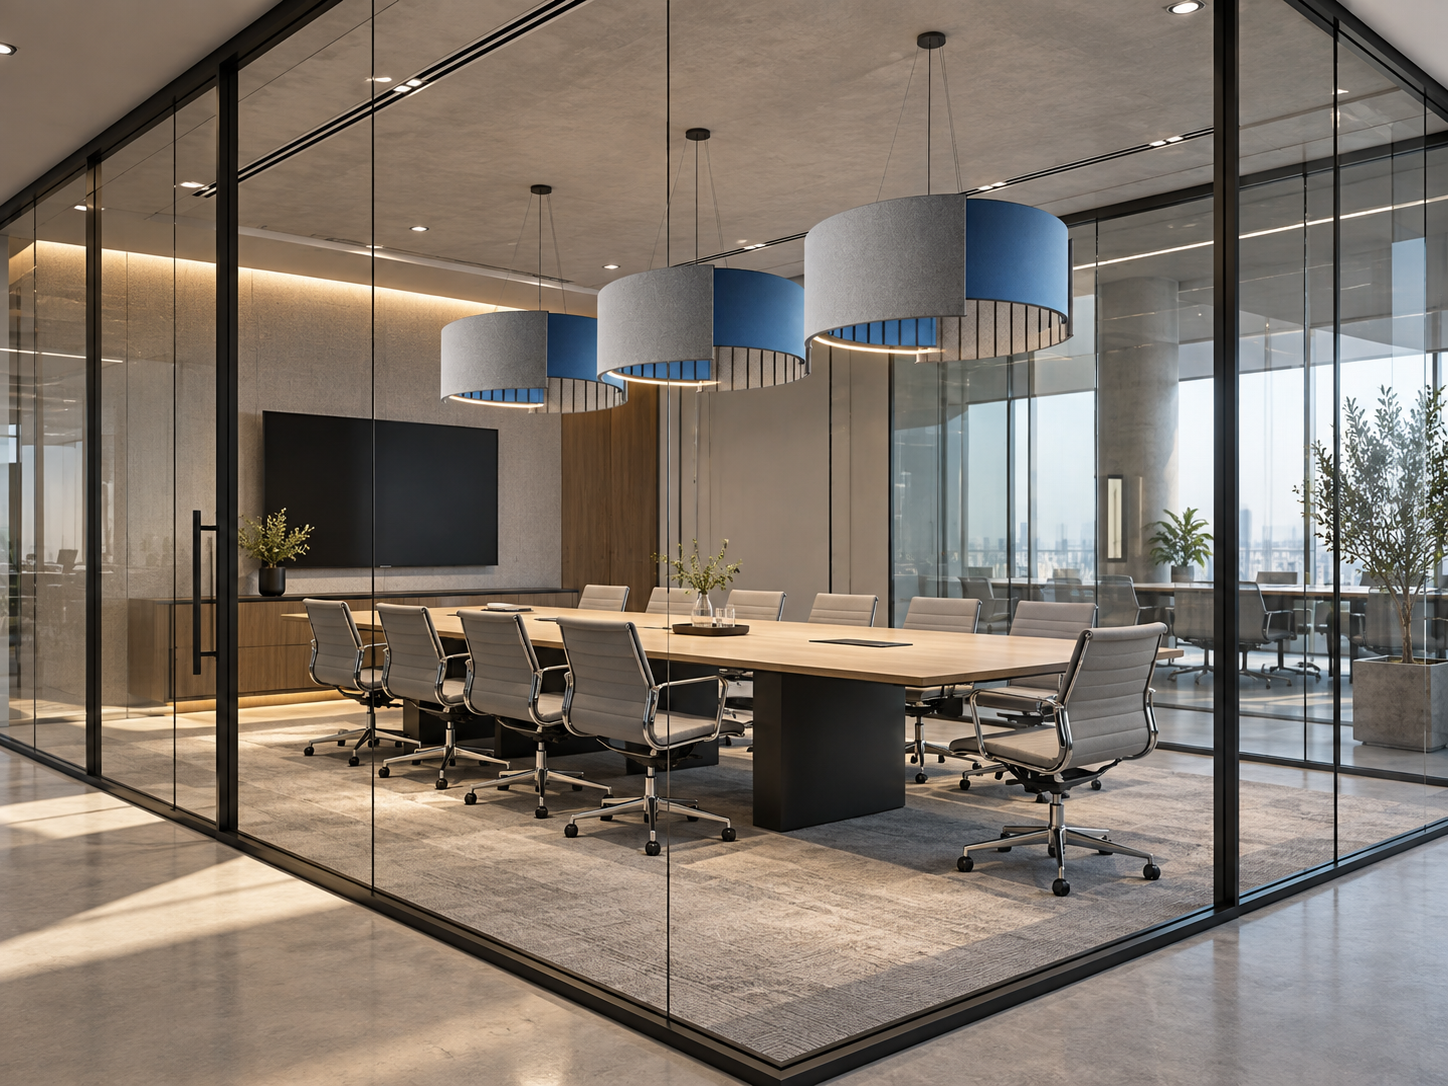
Use the occupied table area and ceiling conditions to develop candidate positions. A linear light may follow a long table; an acoustic pendant may suit another arrangement.
Confirm the model’s distribution, mounting and available configuration. Review sightlines, screens, glare and services. A position near glass or a display should not be assumed acoustically effective without considering the room strategy.
How Much Acoustic Treatment Is Needed?
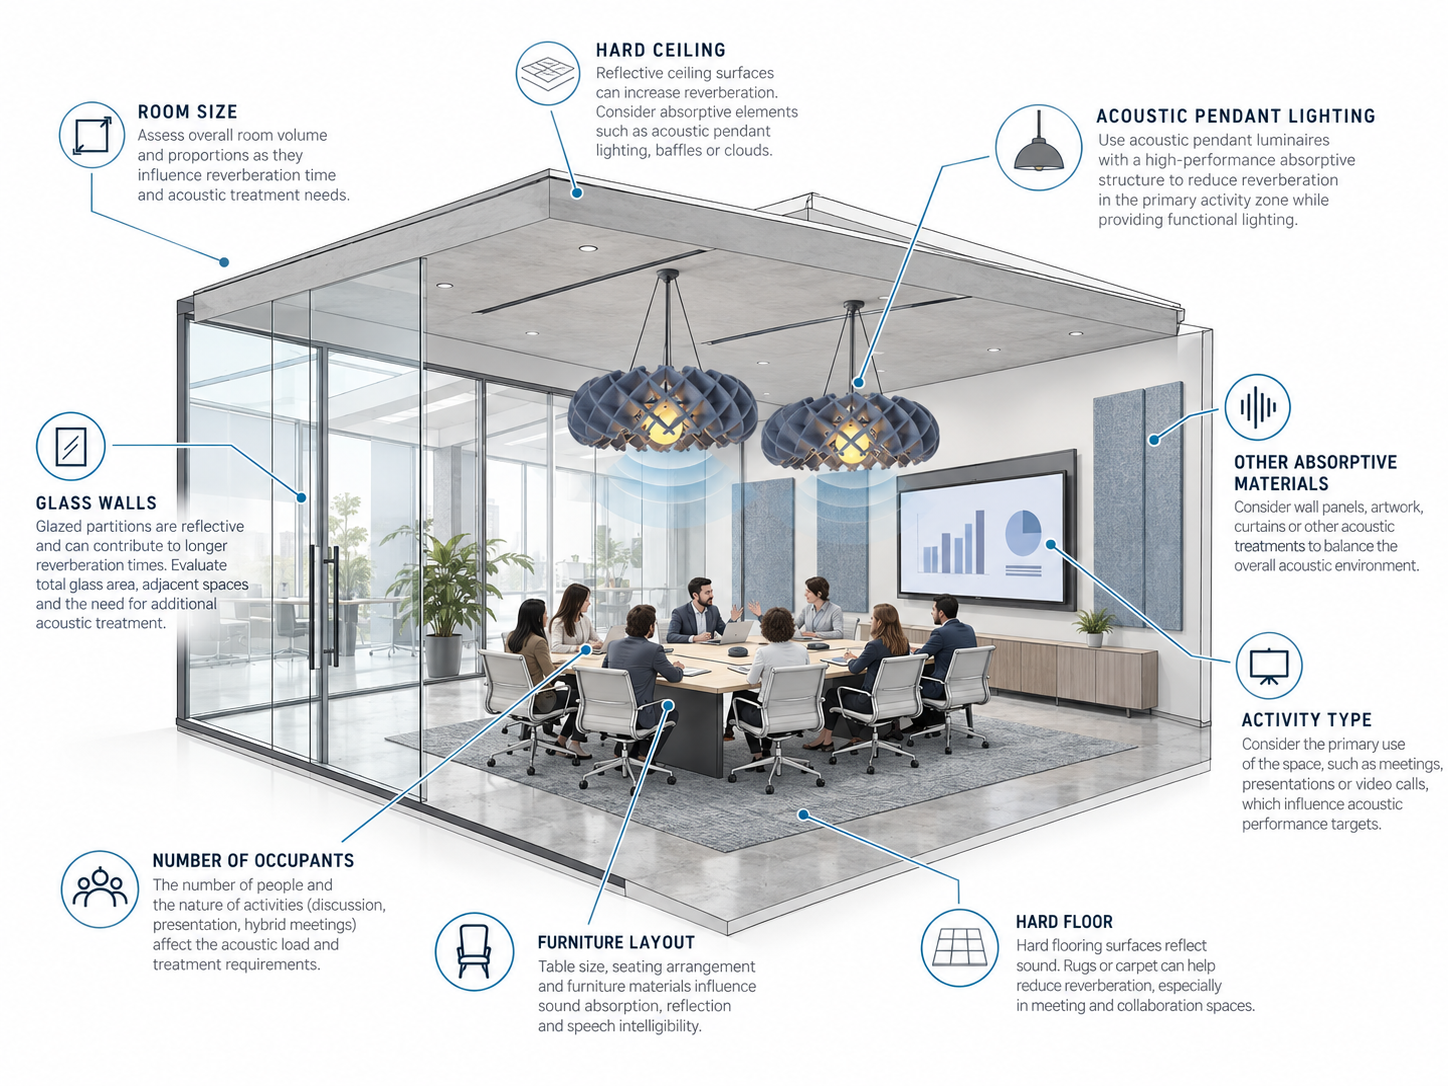
There is no dependable fixture count based only on the presence of glass. The review needs room dimensions, finishes, occupancy and the desired communication conditions.
Where test information is available, confirm the tested product and mounting arrangement. Assess the proposed absorbing surfaces alongside any ceiling or wall treatment. If a project target needs specialist verification, identify the evidence and room assessment required before approval.
Acoustic Lighting and Video Conferencing
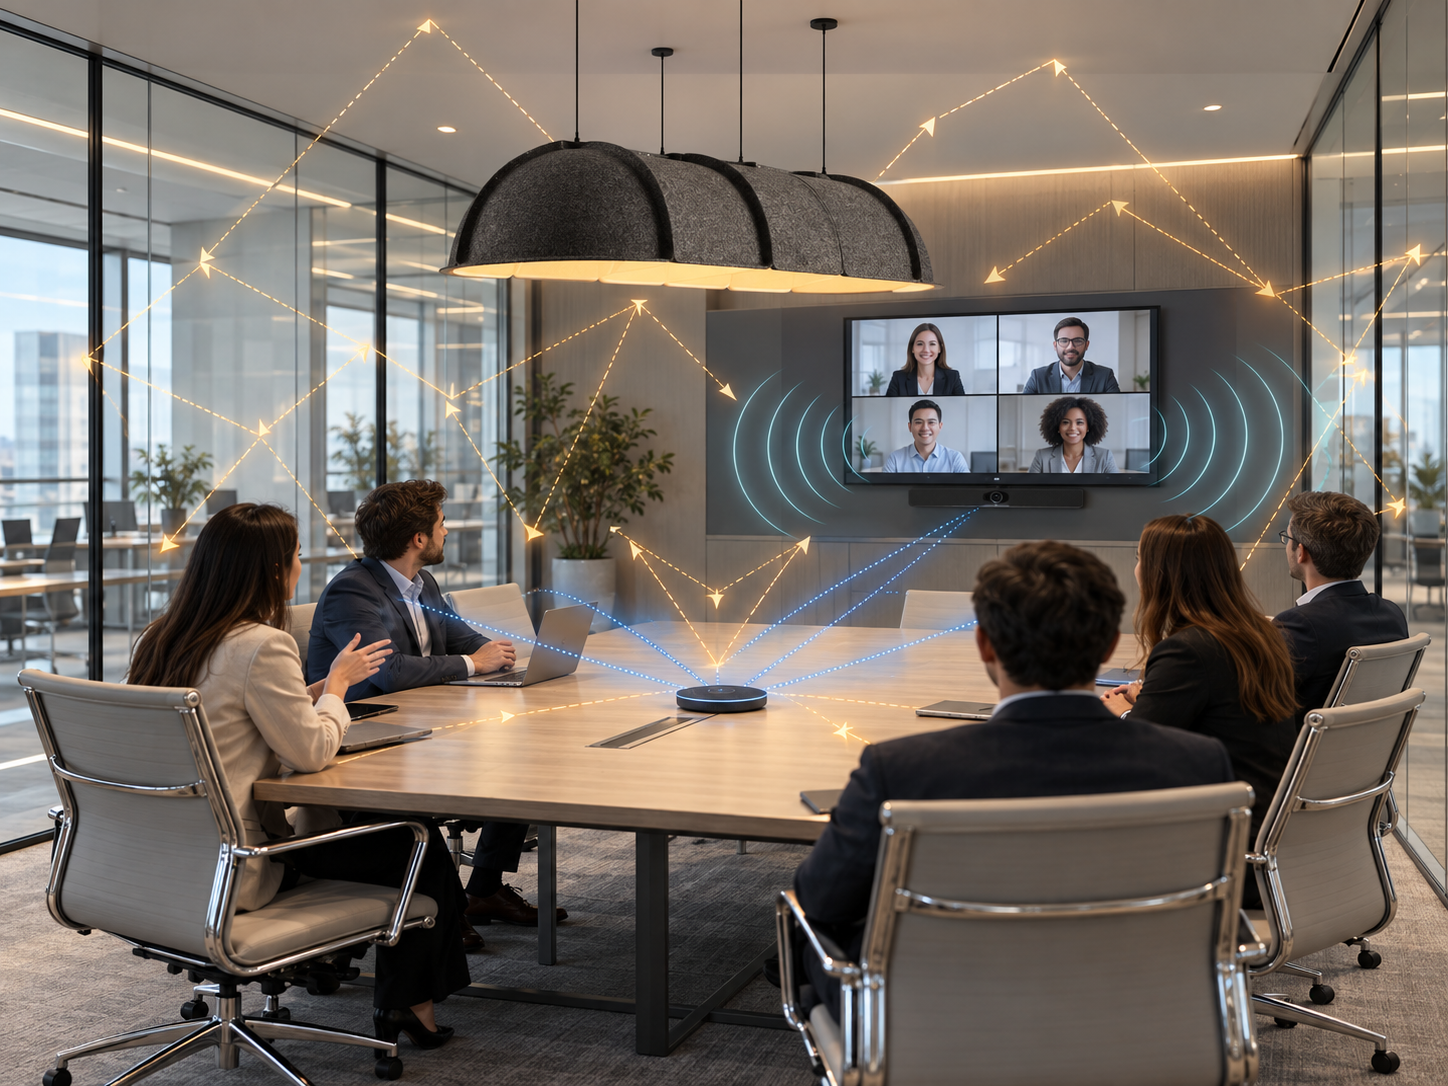
Separate room reflections from microphone placement, loudspeaker settings and the conferencing system. Acoustic lighting does not replace equipment setup or call testing.
For that workflow, read the video conference room guide. For in-room communication, see improving speech clarity.
A Practical Design Strategy
- Identify the reported problem and room use.
- Record glazing, other finishes and existing treatment.
- Establish the information needed for lighting and acoustics.
- Shortlist appropriate fixture configurations.
- Coordinate installation and other treatment.
- Review the completed room under its intended use.
Common Mistakes to Avoid
Do not choose a fixture only for its silhouette, treat every noise issue as reverberation or assume that one pendant will treat the entire room. Resolve missing information before relying on a configuration for a specific target.
Plan a Glazed Meeting Room Project
Contact TUER with the room dimensions, ceiling height, finishes and preferred models. Request the current catalog and confirm which configuration details and supporting information are available.