
Explore floor and wall forms for
targeted acoustic comfort.
Floor and wall acoustic lighting for focused illumination and sound absorption.
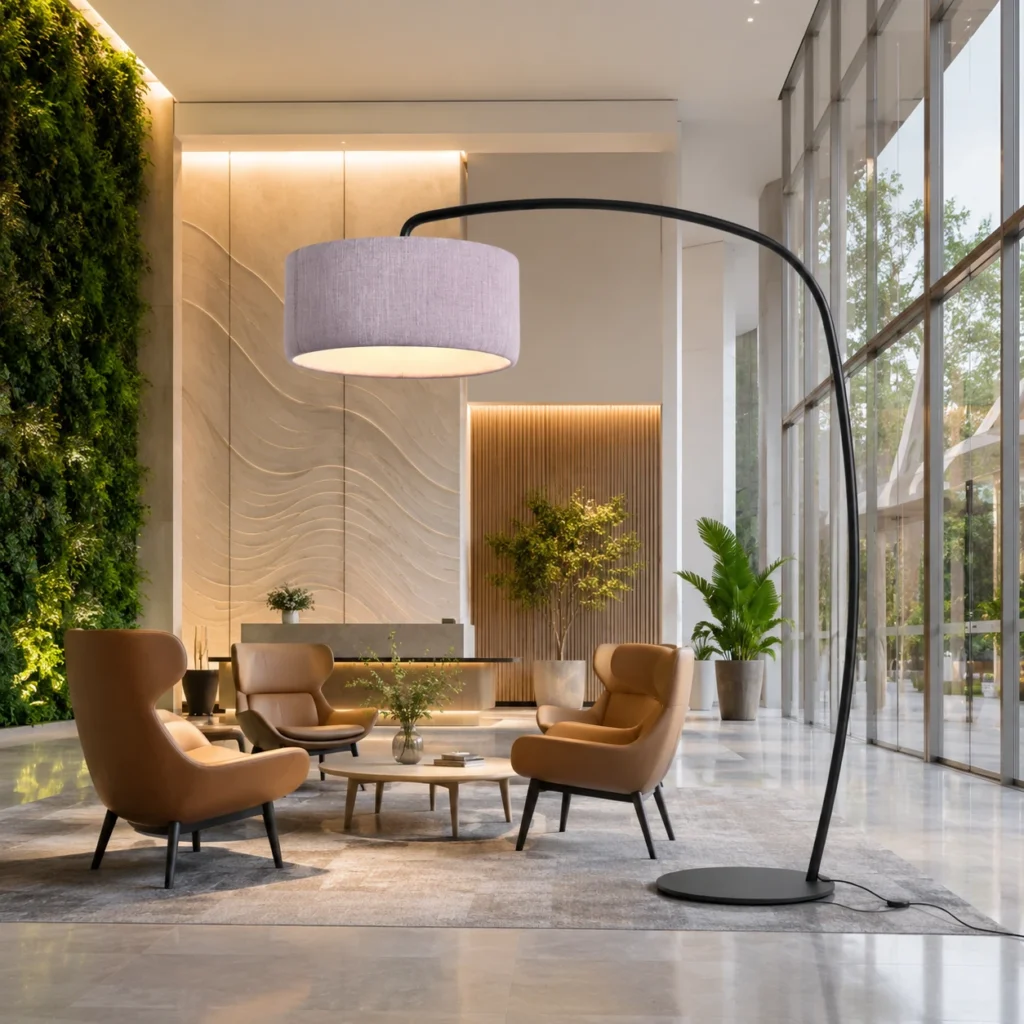
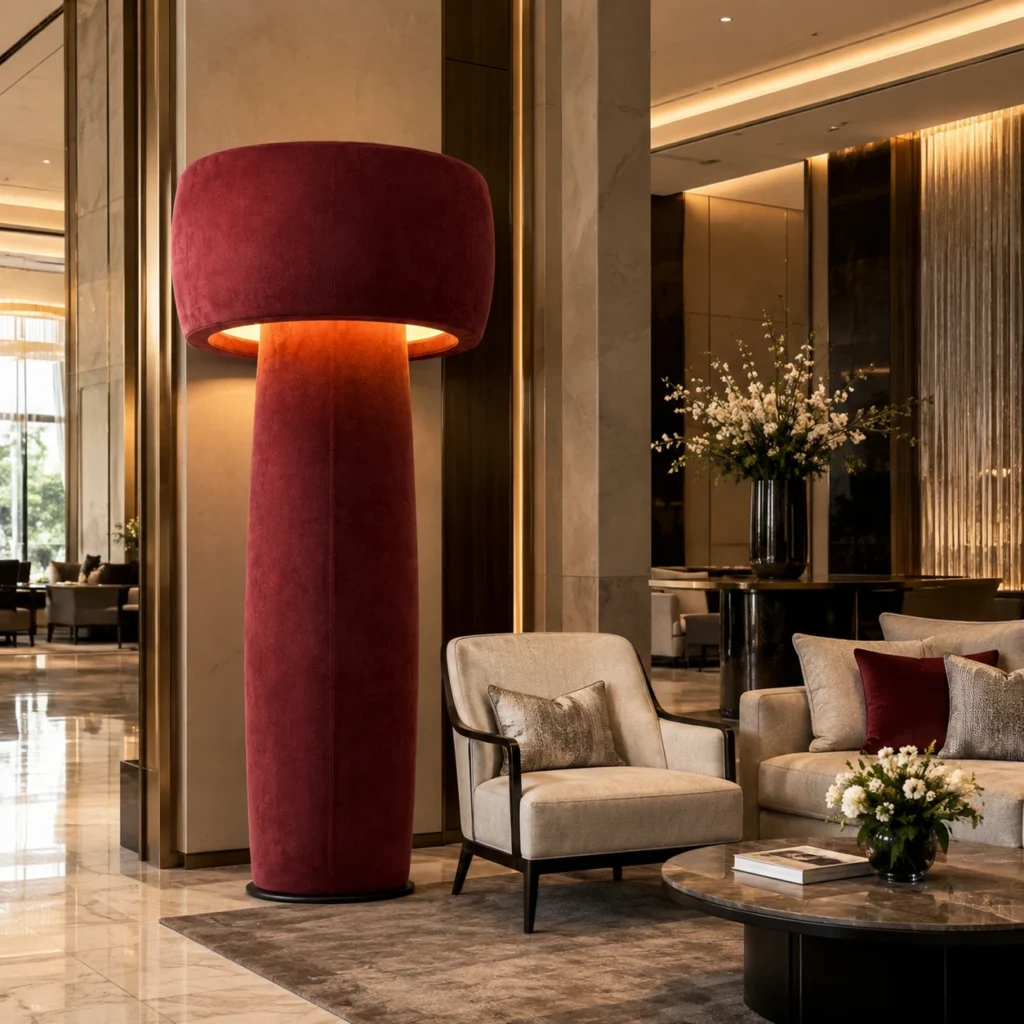
WHY ACOUSTIC FLOOR & WALL LIGHTING
Bring acoustic comfort
beyond the ceiling.
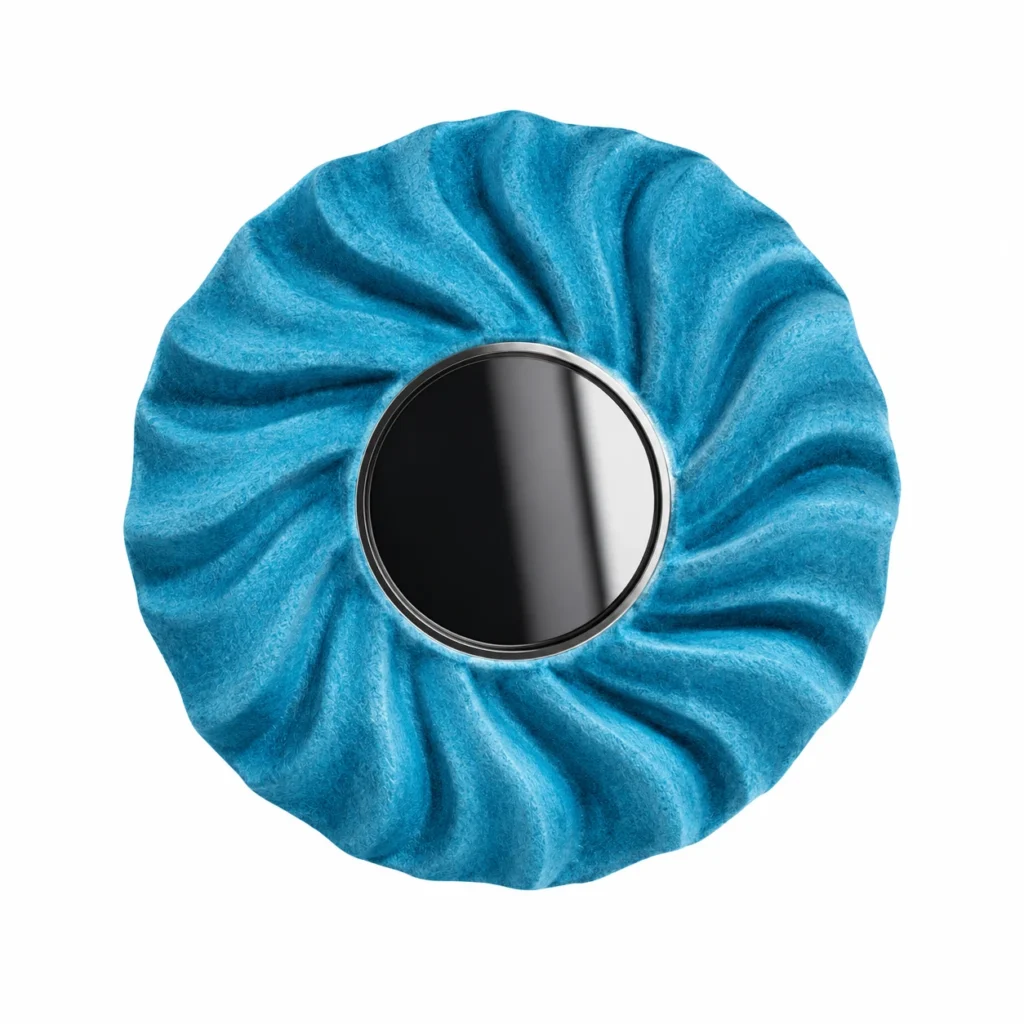
Floor and wall acoustic lights add soft illumination and sound-absorbing PET felt exactly where additional comfort is needed. Their flexible placement makes them useful for finished interiors, focused zones and spaces with limited ceiling access.
01
Flexible Placement
Freestanding and wall-mounted formats add performance without depending on the ceiling layout.
02
Targeted Absorption
Position acoustic surface near seating, conversations or reflective walls where sound control is most useful.
03
Ambient Illumination
Soft local light creates a more comfortable atmosphere and adds depth to walls and furniture zones.
FLOOR & WALL PLACEMENT STRATEGIES
Use walls, corners and furniture zones
to place performance where needed.
Start with the activity, available floor area and reflective surfaces. Product position, height and spacing can support local lighting, acoustic comfort and visual balance without major construction.
01
Frame a Seating Area
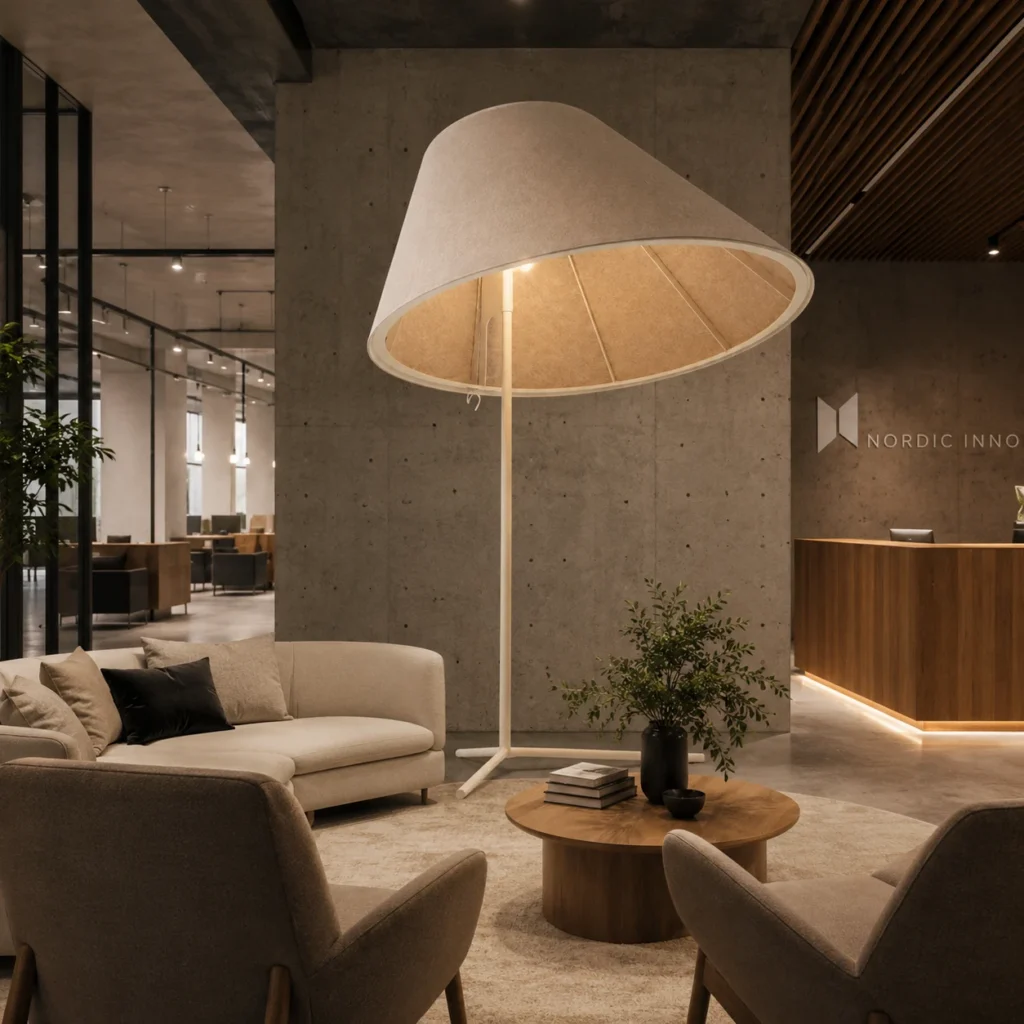
Place floor lamps beside lounge furniture to create a more intimate, softly lit conversation zone.
BEST FOR: LOUNGES
02
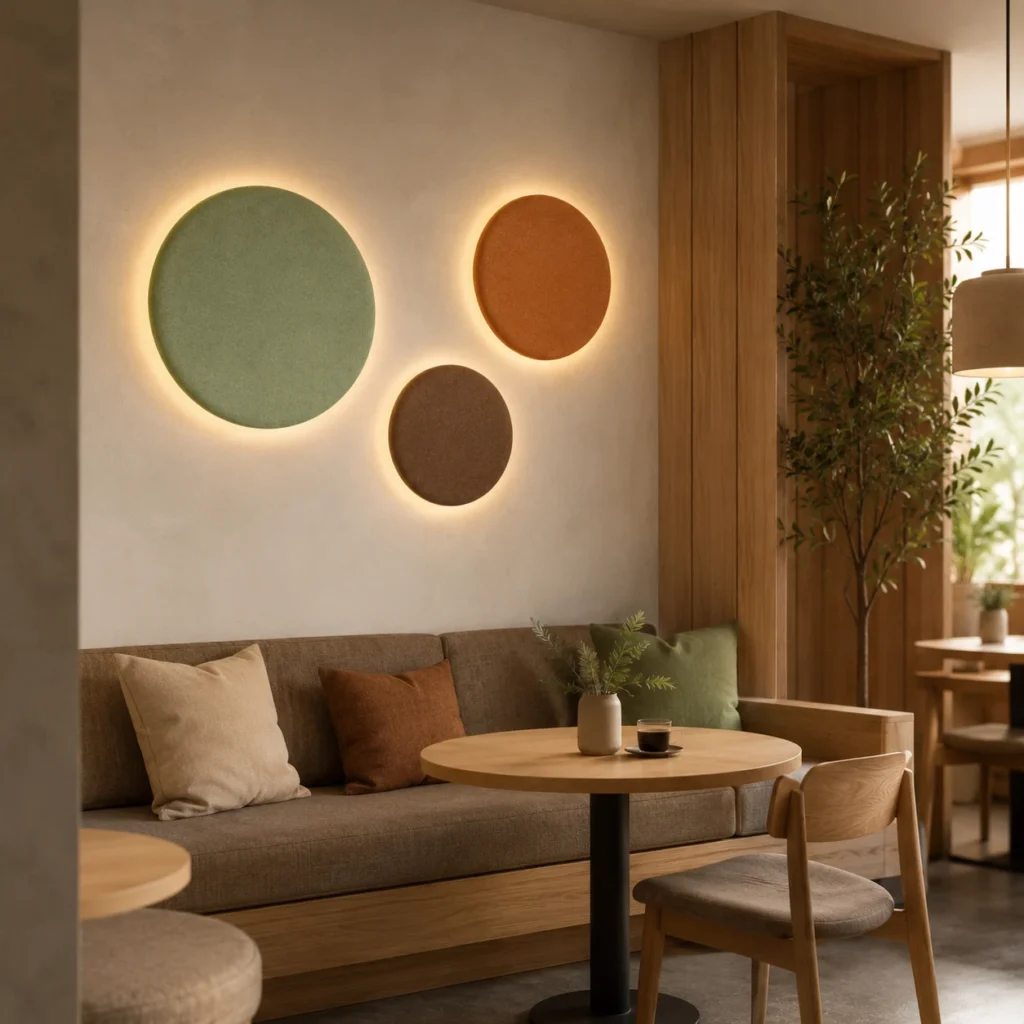
Add Wall Rhythm
Repeat wall-mounted forms along corridors or waiting areas for visual continuity and distributed absorption.
BEST FOR: CORRIDORS & RECEPTION
03
Support a Quiet Corner
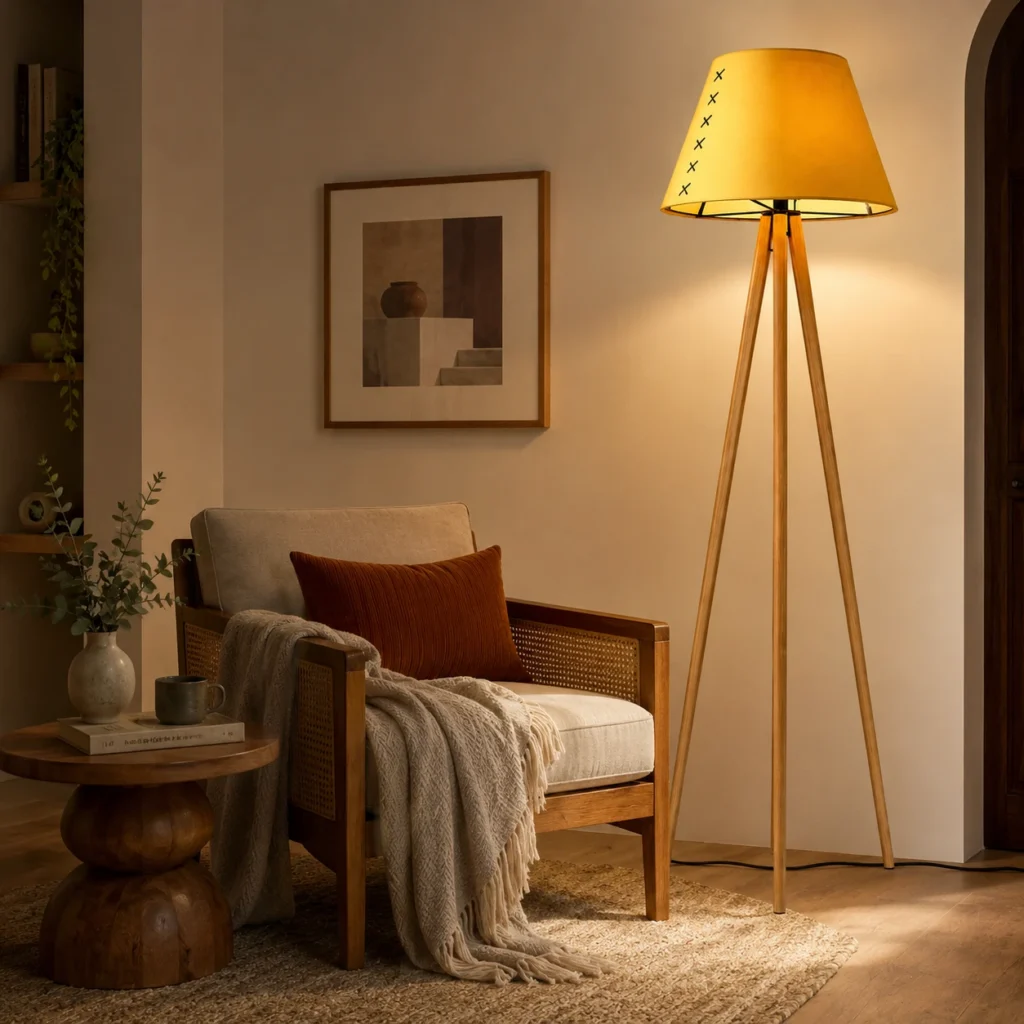
Use a freestanding product near a focus chair, reading area or private workstation for local comfort.
BEST FOR: FOCUS AREAS
04
Balance the Room
Position floor and wall elements opposite hard surfaces or bright focal points to improve visual and acoustic balance.
BEST FOR: MEETING & SHARED SPACES
CHOOSE WITH CONFIDENCE
Five decisions for effective
floor and wall placement.
Review the available surfaces, circulation and power before choosing a model. These five decisions help the product fit comfortably into the room and daily use.
01
Product Type & Footprint
Choose a floor or wall format according to available space, flexibility and installation constraints.
02
Position & Height
Coordinate placement with furniture, sightlines, circulation and the most reflective surfaces.
03
Light Effect
Select ambient or focused output, color temperature and direction for the intended atmosphere.
04
Acoustic Coverage
Plan the amount and location of felt surface around conversations, focus areas and hard finishes.
05
Color, Power & Controls
Coordinate felt color, finish, cable routing, switching and dimming with the interior.
DESIGNED FOR FLEXIBLE INTERIORS
Where floor and wall acoustic lights
work best.
Use floor and wall acoustic lighting where local sound control and softer light are needed without reorganizing the entire ceiling.
01
Lounges & Waiting Areas
Add soft light and sound absorption beside seating to create calmer, more welcoming zones.
02
Private Offices
Support focused work with a flexible local solution that complements existing ceiling lighting.
03
Meeting & Focus Rooms
Place acoustic surface closer to conversations and reflective walls to improve comfort.
04
Hospitality & Residential-Style Spaces
Bring a familiar decorative scale to guest rooms, lounges, restaurants and relaxed commercial interiors.
FLOOR & WALL PROJECT SUPPORT
From placement plan to
production-ready solution.
Share room dimensions, wall information, furniture positions and power locations. Our team can help select the format, placement, lighting and finish.
01
Review the Space
Room layout, wall construction, furniture, circulation and available power.
02
Plan the Placement
Product type, position, mounting height, footprint and cable route.
03
Confirm the Specification
Model, light output, felt color, finish, switching and controls.
04
Approve & Produce
Drawings, finish samples or prototypes before production and delivery.