
Open-plan offices are built for flexibility and collaboration. However, without proper acoustic planning, they can also become places where conversations travel too far, calls interrupt focused work, and hard ceiling surfaces amplify everyday noise.
Acoustic lighting helps address both issues in one ceiling solution. By combining functional illumination with sound-absorbing materials, it can support a more comfortable, visually organized, and productive workplace.
The most effective layouts do not begin with a lighting grid. They begin with how people use the office. If you are still collecting project inputs before fixture placement, start with our open-plan office acoustic lighting planning checklist. New to the concept? Start with what acoustic lighting is.
Start With Workplace Activities
Not every part of an open office has the same acoustic needs. A quiet desk area, a project table, and a coffee point should not be treated in exactly the same way.
Before selecting fixture types or suspension points, divide the floor plan into activity zones:
-
Focused workstations
-
Shared bench desks
-
Team collaboration tables
-
Informal meeting areas
-
Circulation routes
-
Phone booths and quiet rooms
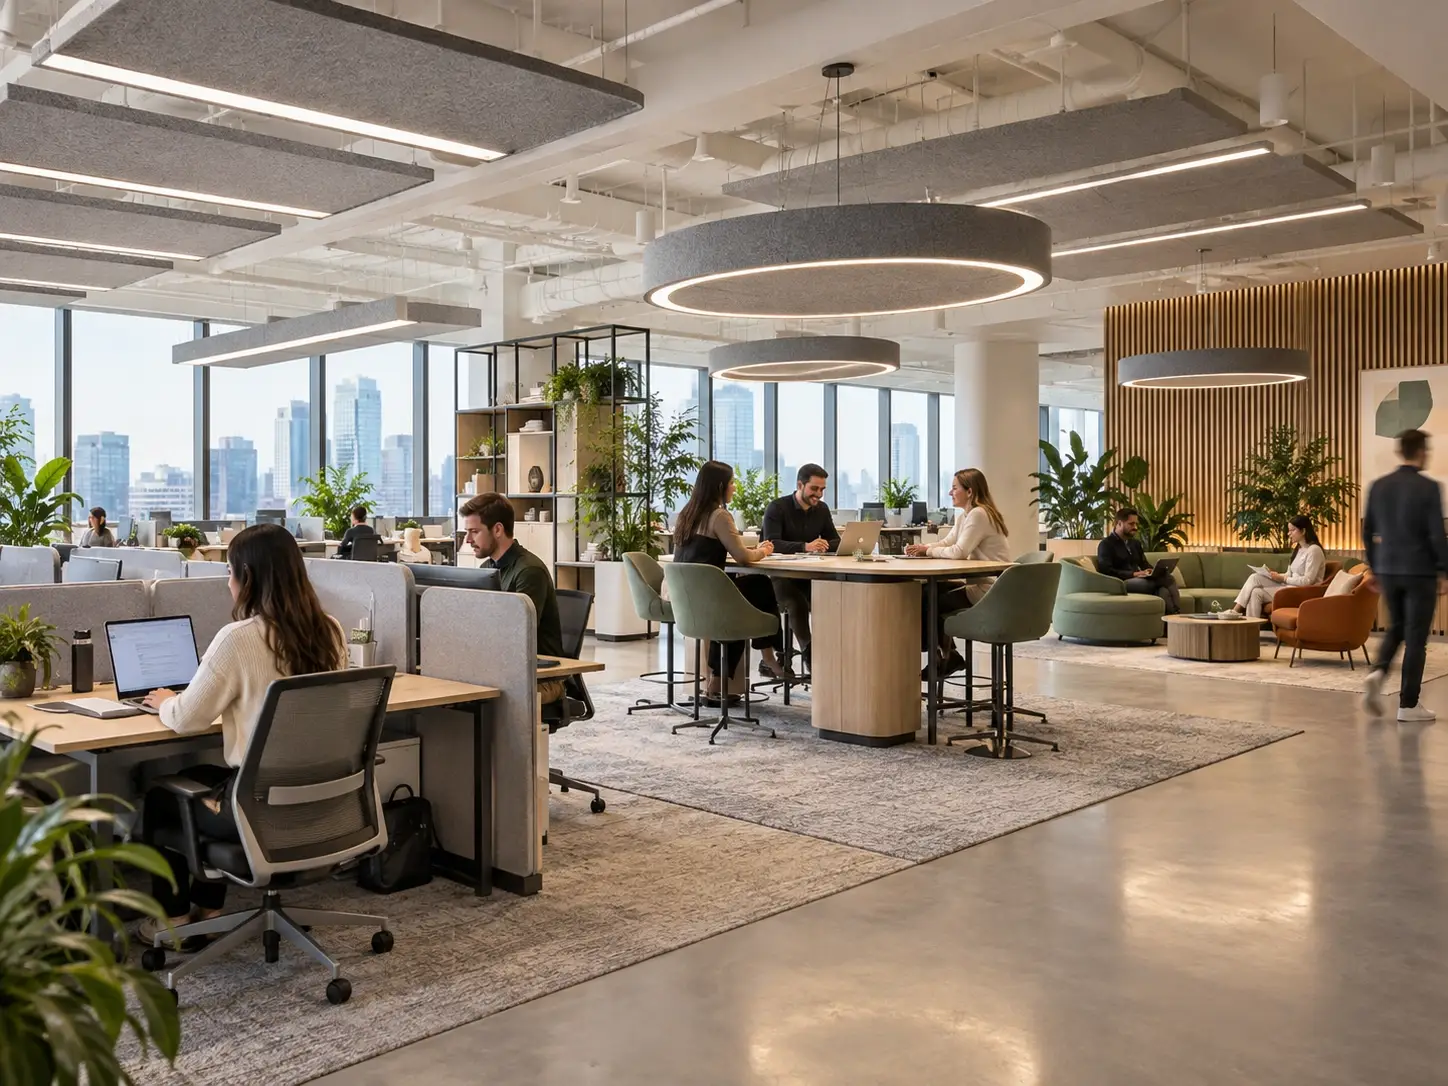
This zoning process helps designers identify where speech noise is created and where it is most likely to distract others. Acoustic lighting should be concentrated above active desk clusters, discussion tables, and informal meeting points—not only along corridors or at the perimeter of the room.
Match the Layout to the Furniture Plan
1. Desk rows
Align the starting pattern with occupied desk rows; the gap between rows represents an aisle. Verify coverage and glare.
2. Shared table
Use the shared table and seated users as the starting point. Review faces, papers and screen views.
3. Route beside work areas
The central strip represents circulation. Coordinate this route while reviewing light over occupied areas.
The ceiling layout should reinforce the workplace layout below it.
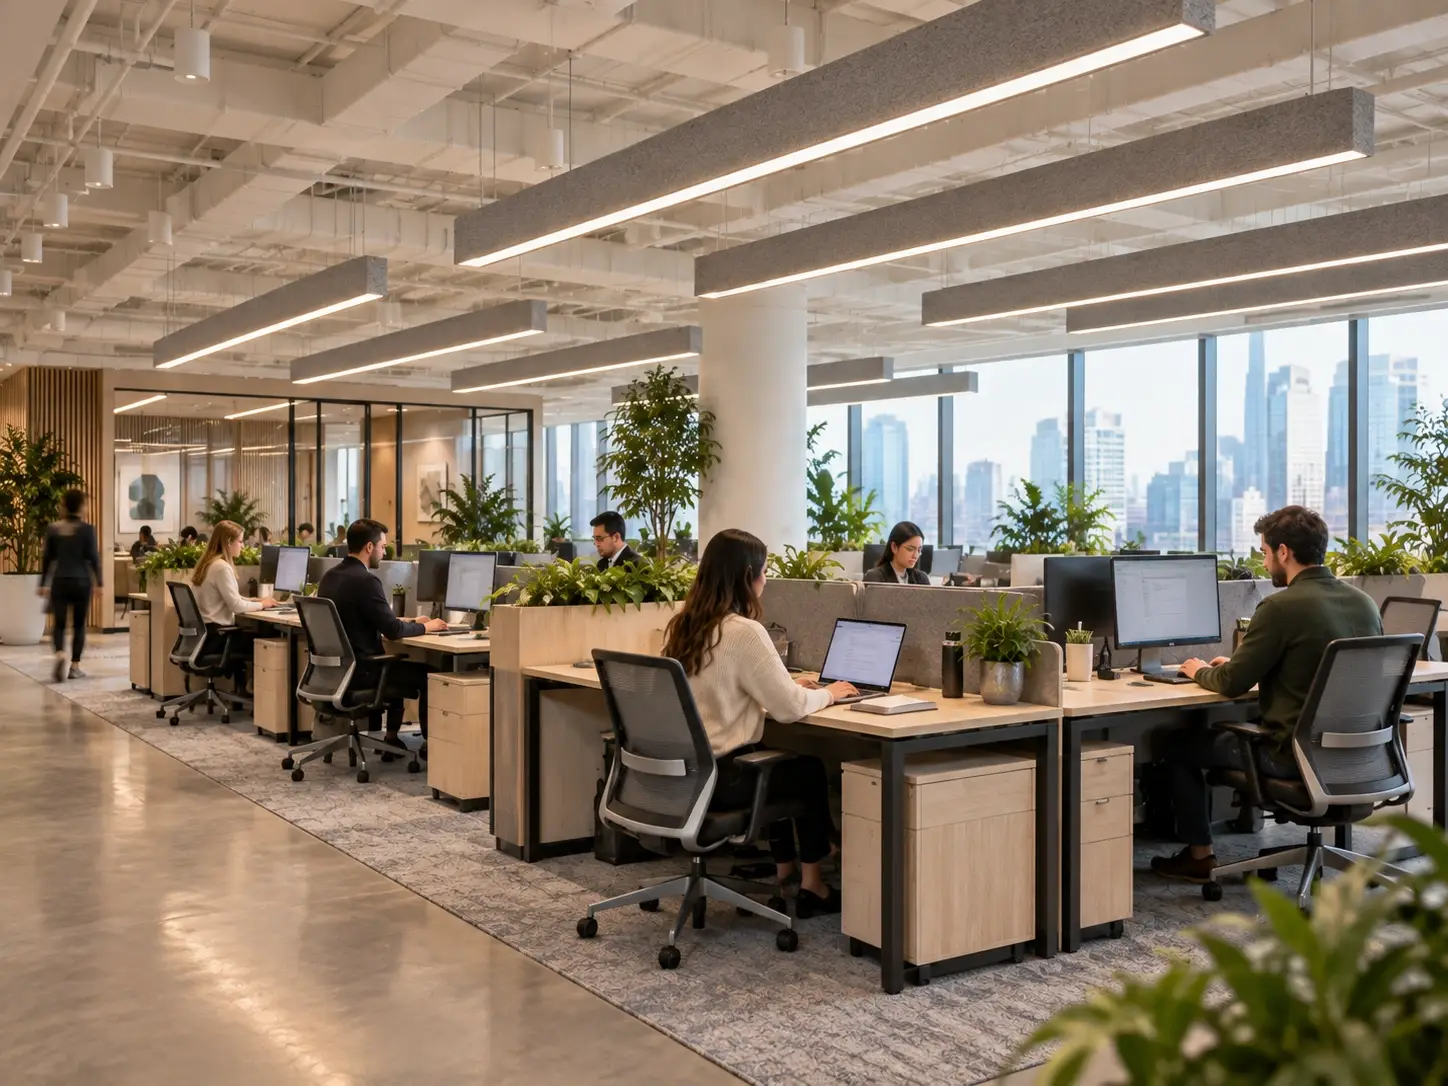
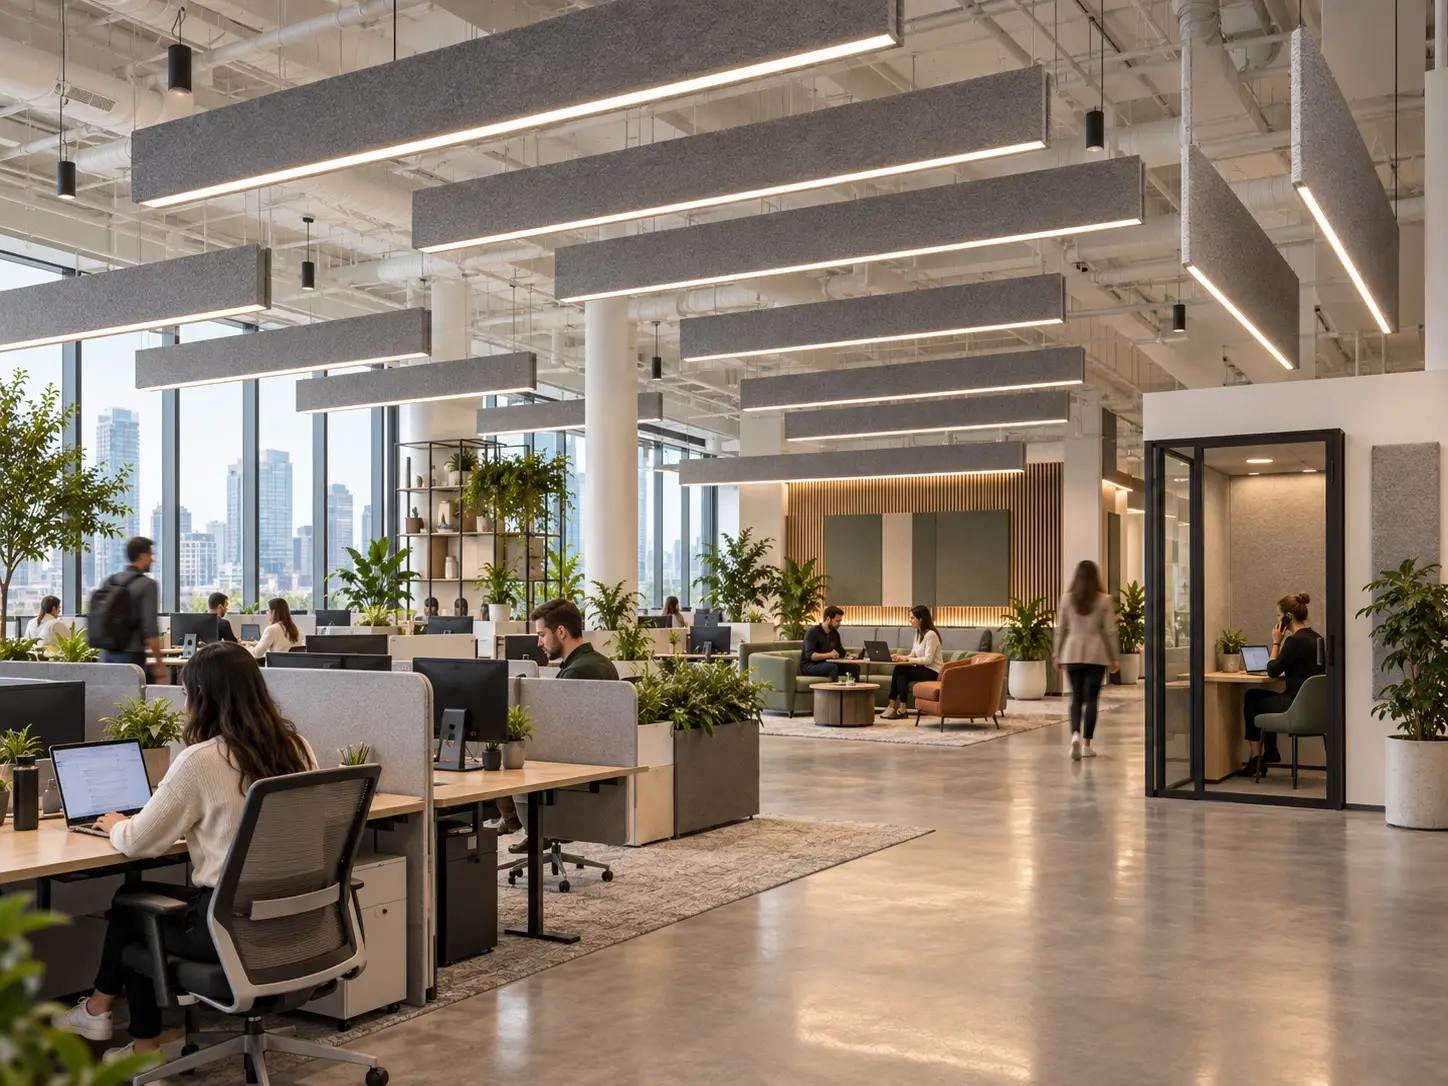
For long bench desks, linear acoustic lights can run parallel with the workstations. This creates a clean visual rhythm and provides more continuous acoustic coverage above the people using the space. Depending on the light distribution and screen positions, fixtures may be centered above a desk row or positioned between adjacent rows.
For meeting tables and collaboration zones, grouped acoustic pendant lights or larger acoustic feature lights can define the area from above. Our pendant spacing guide explains how mounting height and light distribution shape that layout. This helps make the space feel intentional while adding sound absorption close to where conversations happen.
A simple rule is useful: place acoustic performance where people create and experience sound.

Avoid Treating Aisles as the Main Ceiling Feature
In many office lighting plans, the longest fixtures are placed over circulation paths because those lines are easy to organize. The result may look neat from the ceiling plan, but it does little for the people working at desks.
If acoustic luminaires are installed mainly above aisles, the workstation zone may still have large areas of exposed reflective ceiling. Sound from conversations can then bounce across desk groups more easily.
Instead, prioritize work areas first. Use aisle lighting to support navigation, then adjust the rest of the layout around the acoustic and visual needs of desks, tables, and shared work zones.
Choose the Right Fixture Format
Different acoustic lighting formats suit different workplace layouts.
Linear Acoustic Lights
Linear fixtures are often the most practical choice for open-plan offices with regular desk modules. They work well for:
-
Bench desks
-
Long workstation rows
-
Coworking areas
-
Team neighborhoods
-
Training rooms
They can create a structured ceiling pattern without adding visual clutter. For best results, coordinate fixture length, spacing, light output, and acoustic surface area with the furniture grid.
Acoustic Pendant Clusters
Pendant clusters are useful where the office needs stronger visual zoning. They are suitable for:
-
Collaboration tables
-
Informal meeting areas
-
Lounge seating
-
Café-style work zones
These fixtures can make a shared area feel more welcoming and distinct from focused workstations. They also help absorb some of the reflected speech energy generated within that zone.
Acoustic Baffles With Integrated Lighting
For high ceilings or larger office volumes, suspended acoustic baffles with integrated lighting can provide stronger visual presence and a larger treated surface. They are particularly useful in industrial-style offices, converted buildings, and spaces with exposed services.
However, baffles should still be planned as part of the overall acoustic strategy. A large ceiling volume may also require wall absorption, acoustic partitions, or enclosed rooms for calls and confidential discussions.
Consider Ceiling Height and Suspension
Ceiling height affects both lighting performance and acoustic coverage. Also review acoustic lighting for different ceiling types before fixing suspension points.
In a low-ceiling office, oversized suspended fixtures can make the room feel crowded. In a high-ceiling office, small fixtures mounted too close to the ceiling may have limited visual impact and may not provide enough acoustic surface area.
For taller spaces, designers can consider:
-
Lower suspension heights where appropriate
-
Larger or deeper acoustic luminaires
-
Denser fixture groupings above active work zones
-
Additional wall-mounted acoustic treatment
-
Acoustic baffles that extend into the room volume
The final decision should be based on the room size, ceiling construction, furniture layout, daylight conditions, required illumination, and the desired acoustic performance.
Combine Acoustic Lighting With Other Treatments
Acoustic lighting can improve the ceiling environment, but it should not be expected to solve every office noise issue on its own.
A balanced open-office acoustic design may also include:
-
Acoustic wall panels near reflective surfaces
-
Desk dividers between closely spaced workstations
-
Storage units or screens that reduce direct sound paths
-
Enclosed phone booths for calls
-
Meeting rooms for private conversations
-
Sound masking where speech privacy is a priority
This layered approach is especially important when teams work close together or when the office includes frequent video calls, customer calls, or confidential discussions.
Questions to Ask Before Specifying
Before finalizing an acoustic lighting layout, review these points:
-
Where are the main conversation hotspots?
-
Which desk groups require the highest level of focus?
-
Does the fixture placement follow the furniture layout?
-
Are there large untreated ceiling areas above workstations?
-
Will the lighting meet the visual task requirements without glare?
-
Does the selected product provide verified acoustic and lighting performance data?
-
Are wall, ceiling, furniture, and partition materials considered together?
-
Is there a plan to assess comfort after the office is occupied?
Design for How People Actually Work
The strongest acoustic lighting layouts are not based only on symmetry. They are based on real work behavior.
When lighting, furniture, and acoustic treatment are planned together, the ceiling can do more than illuminate the office. It can help separate focus from collaboration, reduce unnecessary sound reflections, and create a workplace that feels calmer throughout the day.
A successful office project starts with one question: where do people need to concentrate, and where do they need to talk? Share your floor plan with TUER to discuss an initial layout.