
Meeting room lighting and acoustic treatment affect how people use the same space. Planning them together can help coordinate the table, ceiling and equipment, but each function needs its own performance assessment.
An acoustic luminaire may introduce absorbing surfaces within the lighting arrangement. It should be considered as one part of the room design, not a guarantee that every communication or noise problem has been solved.
Why meeting rooms need both visual and acoustic comfort
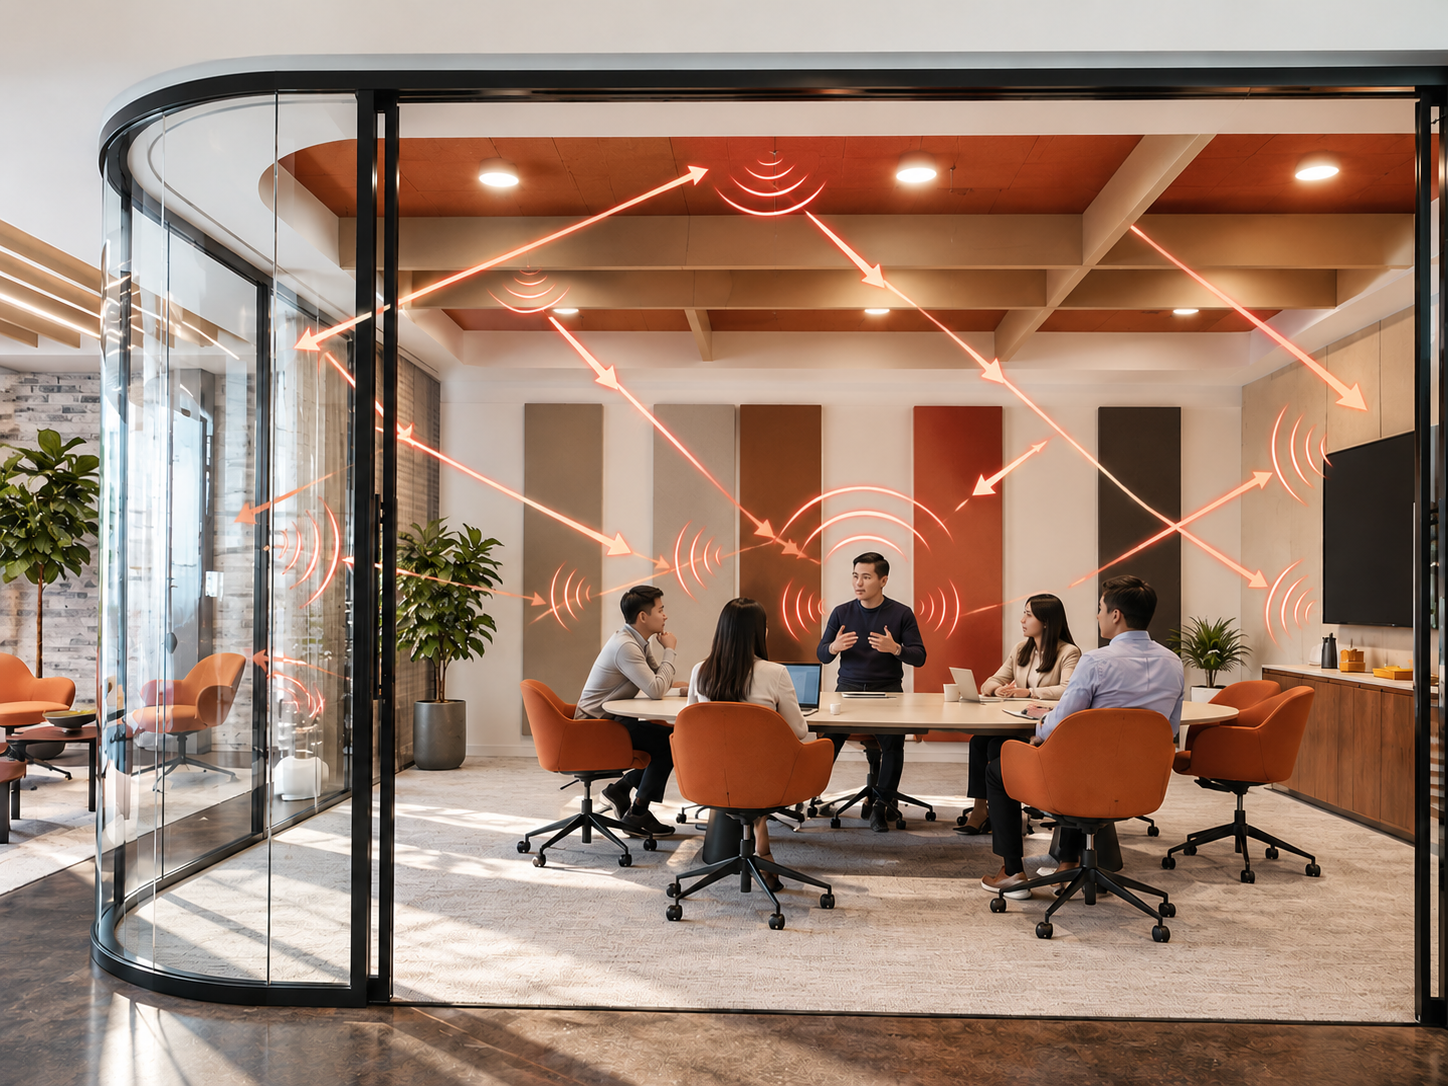
Describe the intended activities before choosing a fixture. Face-to-face discussions, presentations and video calls place different demands on light, views and communication. Record seating, screen locations, finishes and existing treatment.
Also identify the source of the problem. Reverberation within the room, sound transfer through partitions and conferencing equipment issues need different checks.
1. Support comfortable face-to-face communication
Review the room’s absorbing surfaces and reflective finishes alongside the seating arrangement. Acoustic lighting can be considered where it adds suitable surfaces, but the quantity and placement should follow the wider acoustic strategy.
For diagnostic guidance, read how to improve speech clarity in meeting rooms.
2. Coordinate lighting with the table and seating
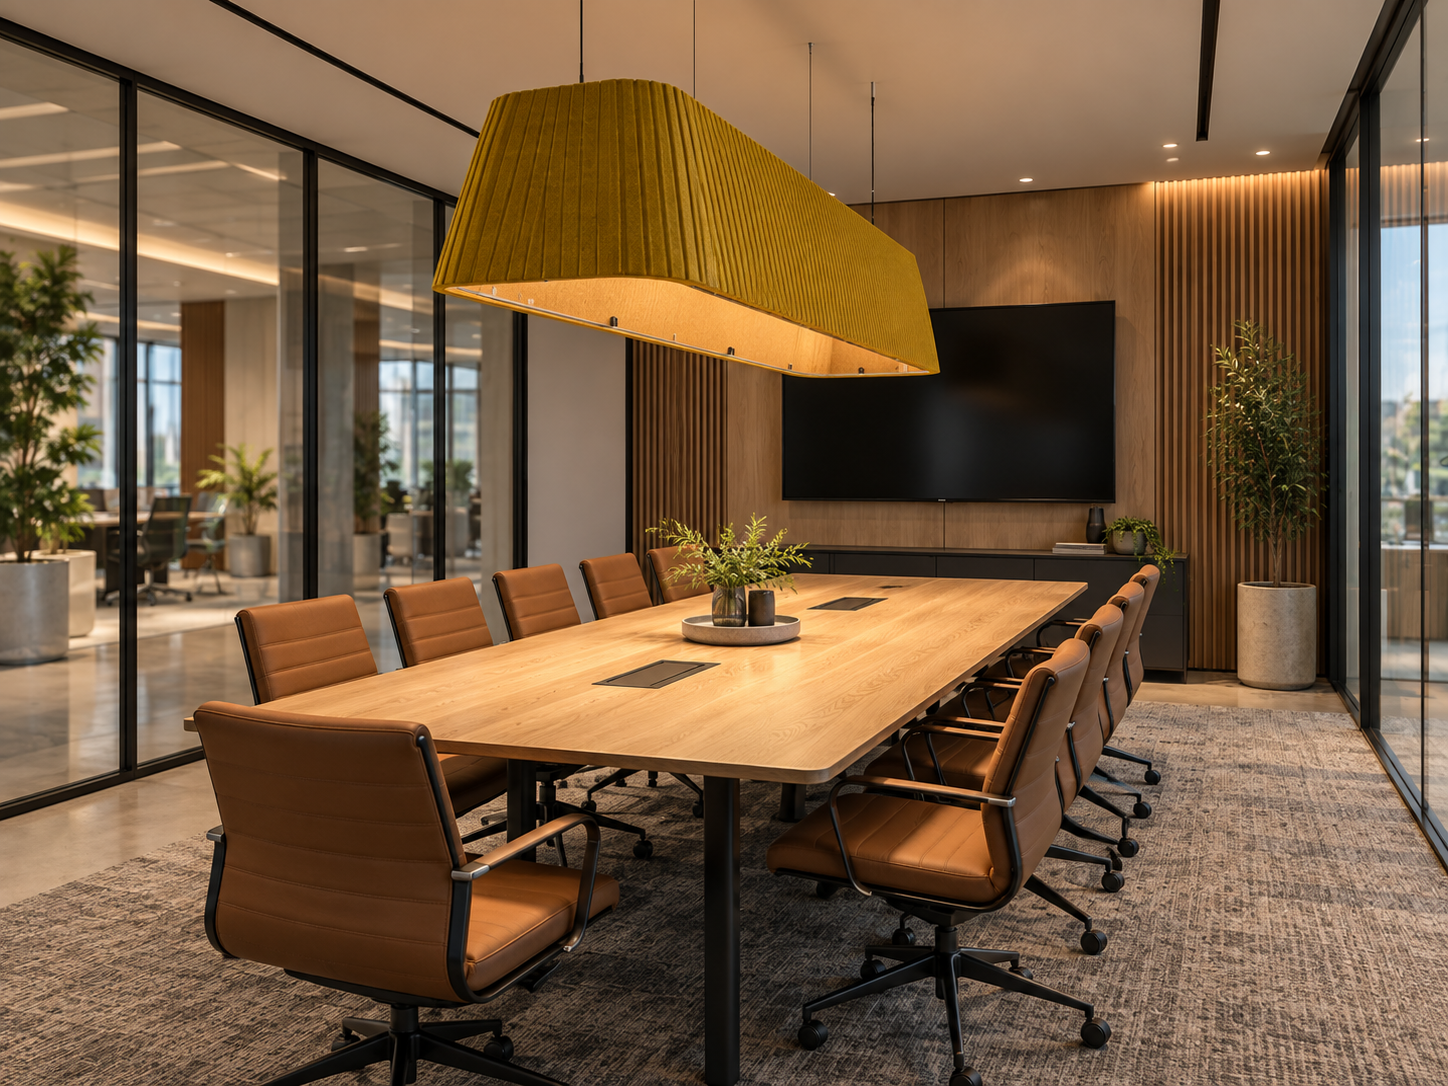
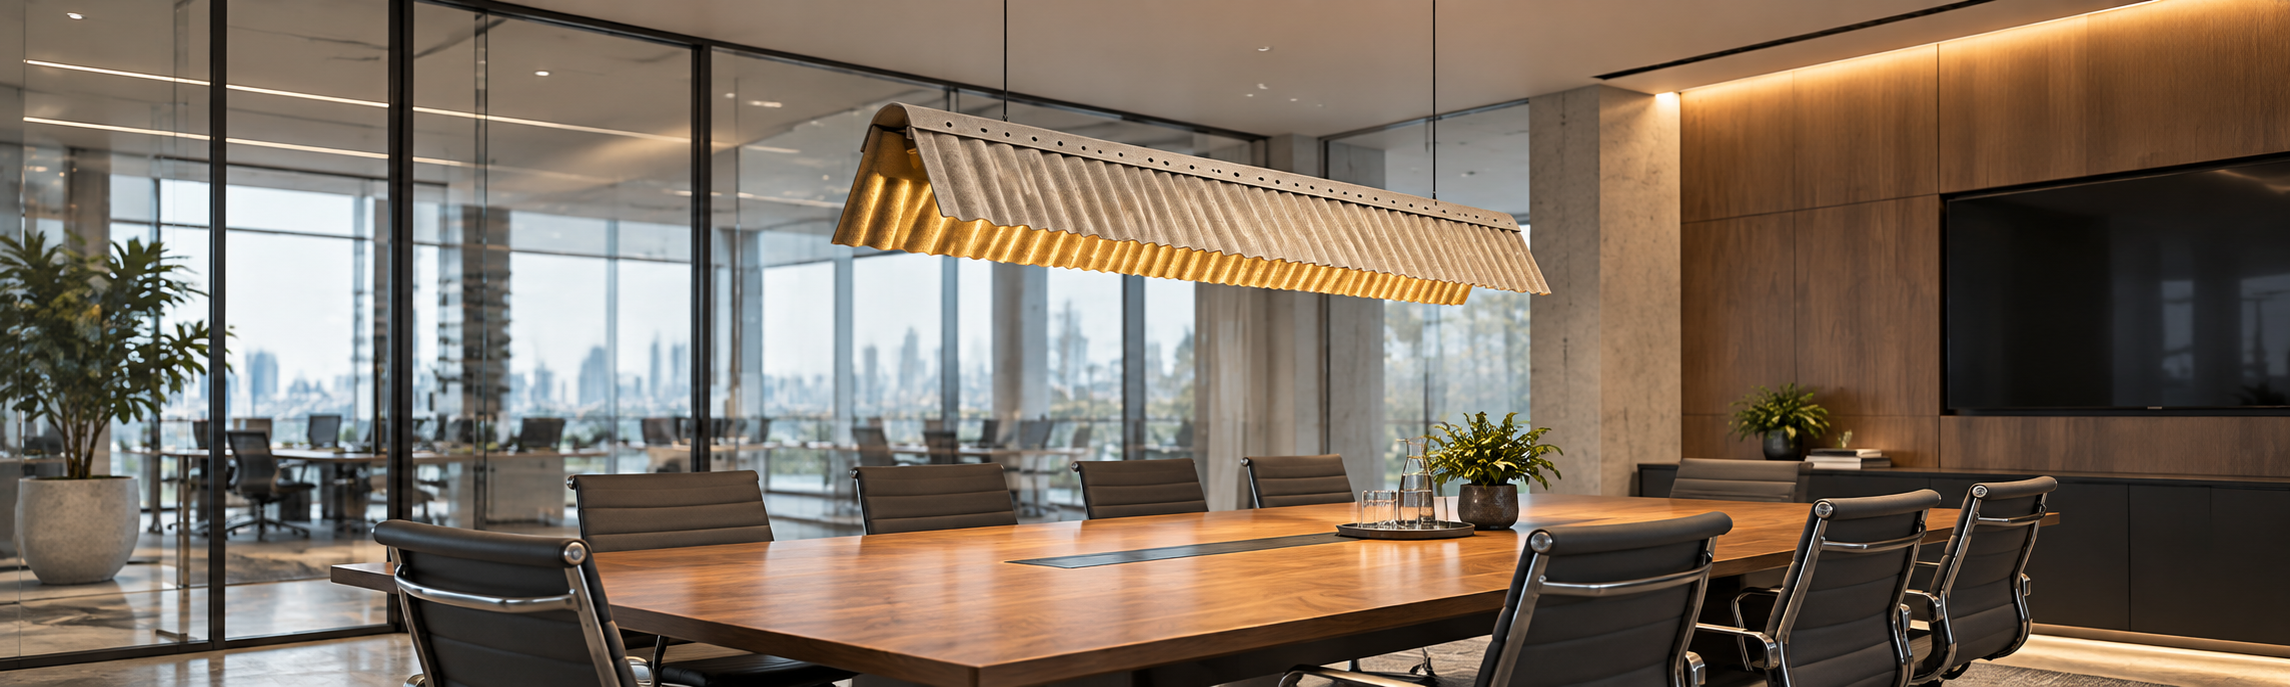
Compare fixture form and lighting distribution against the occupied table area. Check views toward screens, reflections and the proposed mounting position. Confirm available controls for the actual configuration rather than assuming a collection-wide option.
3. Reduce ceiling clutter 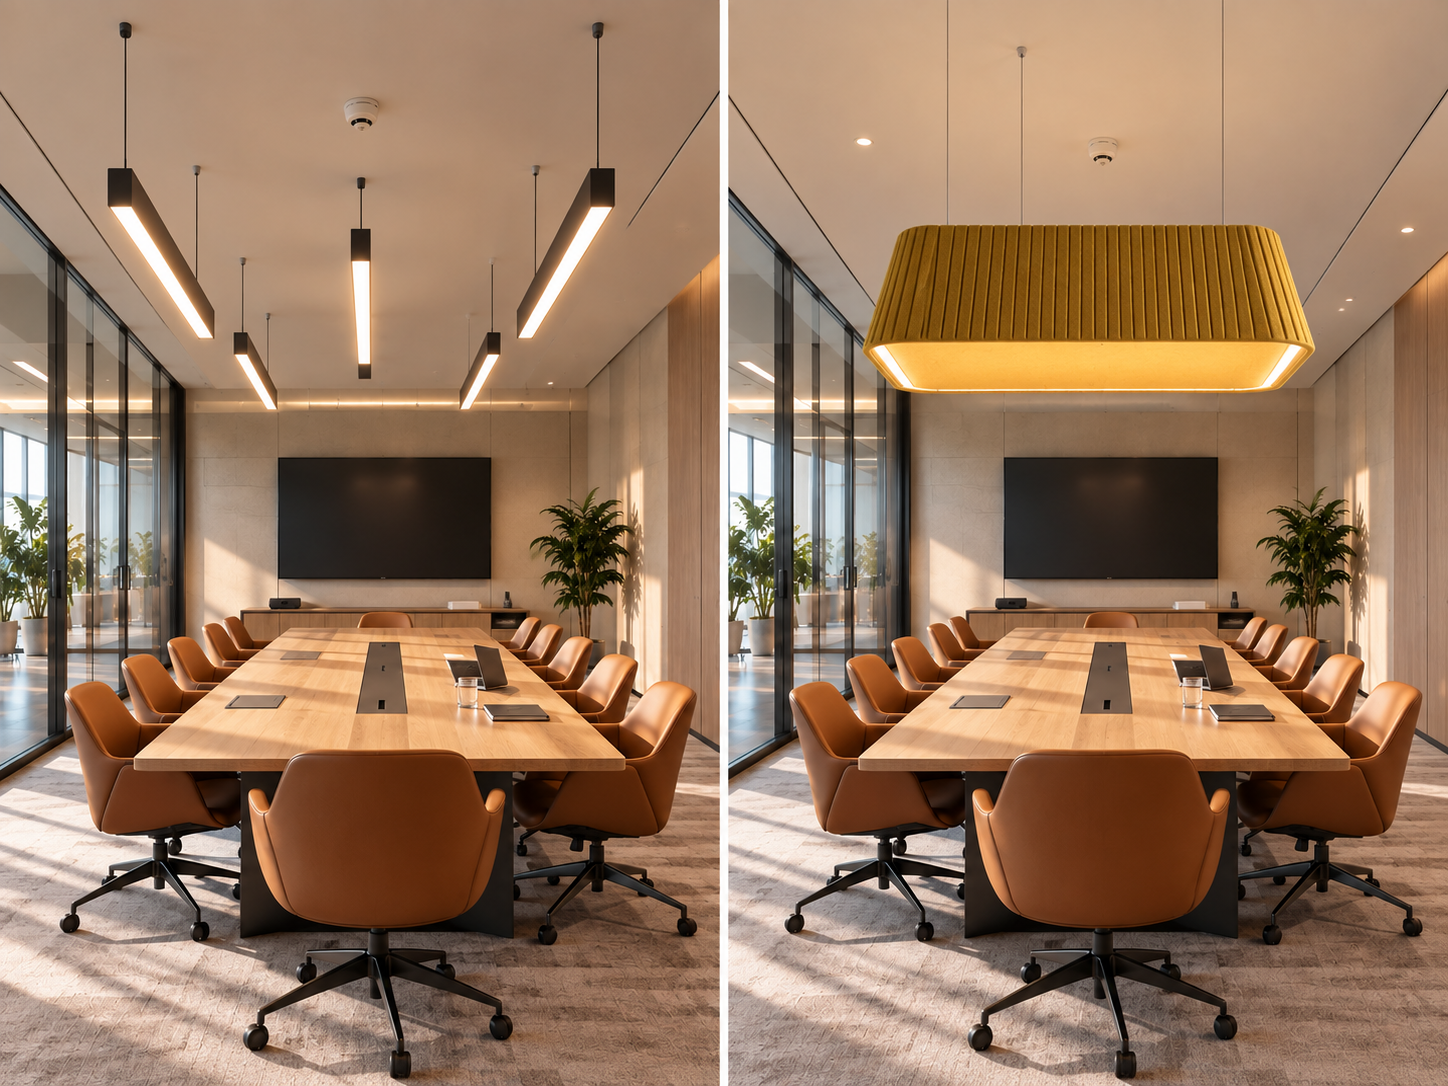
An integrated form can coordinate lighting and absorbing surfaces visually. Its position still needs to work with ventilation, sprinklers, detectors, power feeds and maintenance access. The combined function does not remove those installation checks.
4. Create a more coherent room identity
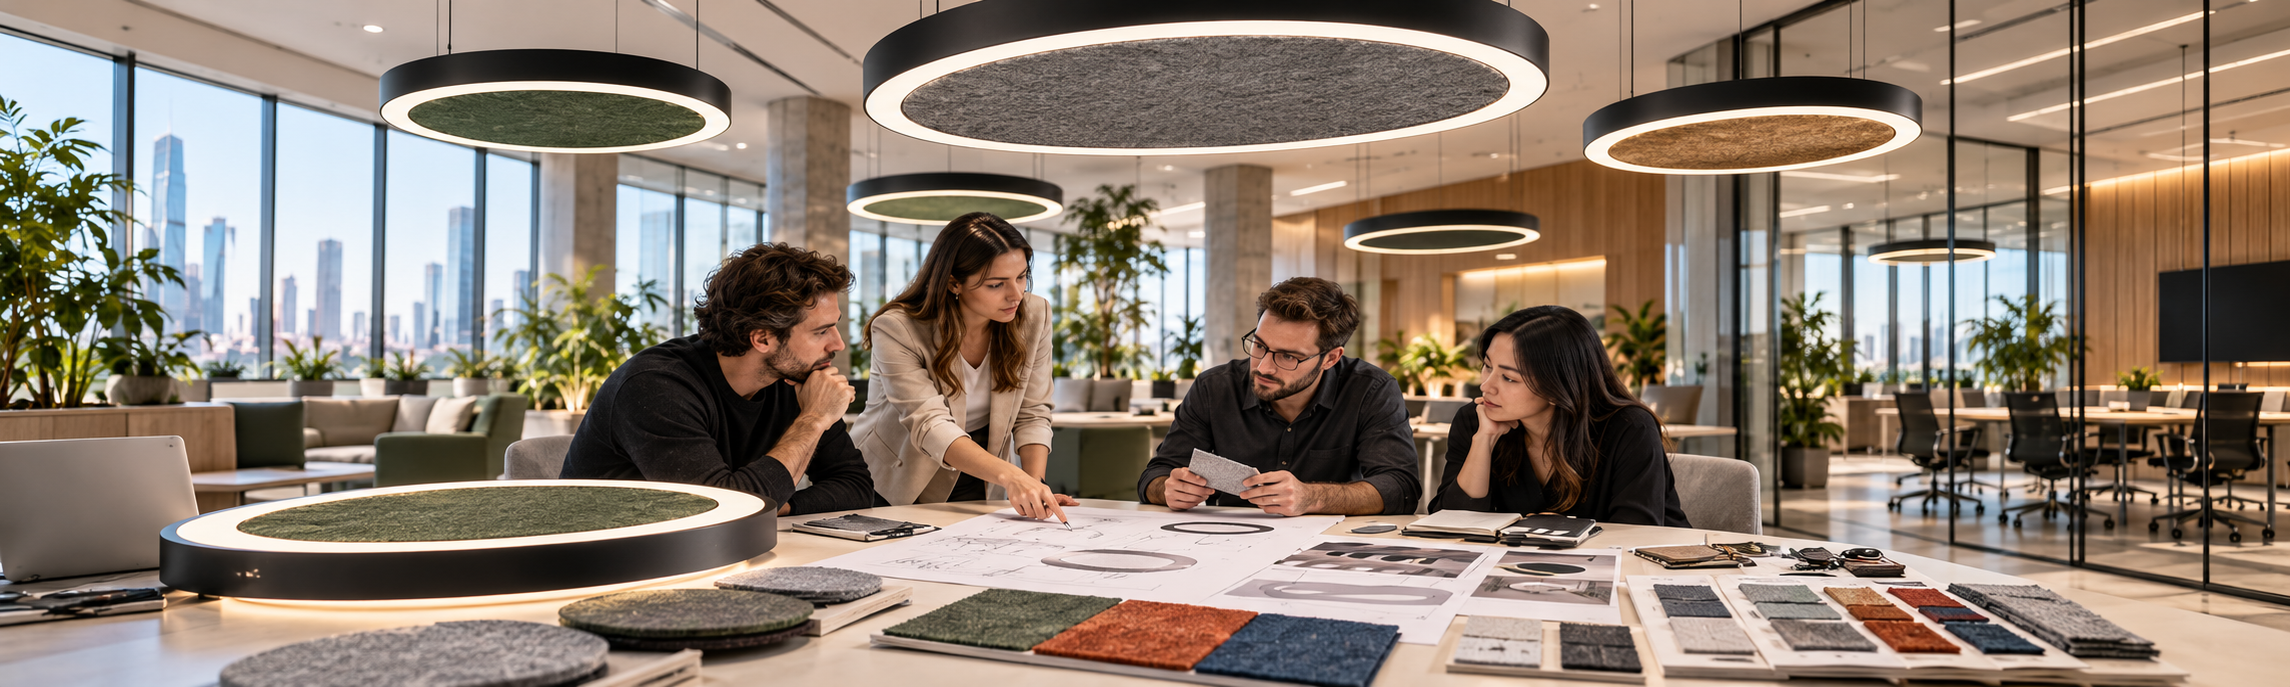
Review form, colour and suspension against the furniture and interior palette. Use visual selection to refine an appropriate configuration, rather than letting appearance replace lighting or acoustic assessment.
5. Plan performance as one system
Agree the information needed by the lighting designer, acoustic specialist and installation team. Confirm which model details and supporting documents are available and record any gaps before approval.
For glazed rooms, use the glass meeting room guide. For call-related concerns, see the video conference room guide.
Key questions to ask during design
- Where will people sit, speak and view screens?
- Which activities require different lighting settings?
- What absorption is already present?
- Is noise generated inside the room or entering from elsewhere?
- Which product configurations and performance information can be confirmed?
- Can suspension, power and access be coordinated with services?
A clearer approach to meeting room design
Explore acoustic linear lights and acoustic pendant lights as possible formats. Share the meeting room plan with TUER to request the current catalog and discuss the details available for your shortlist.