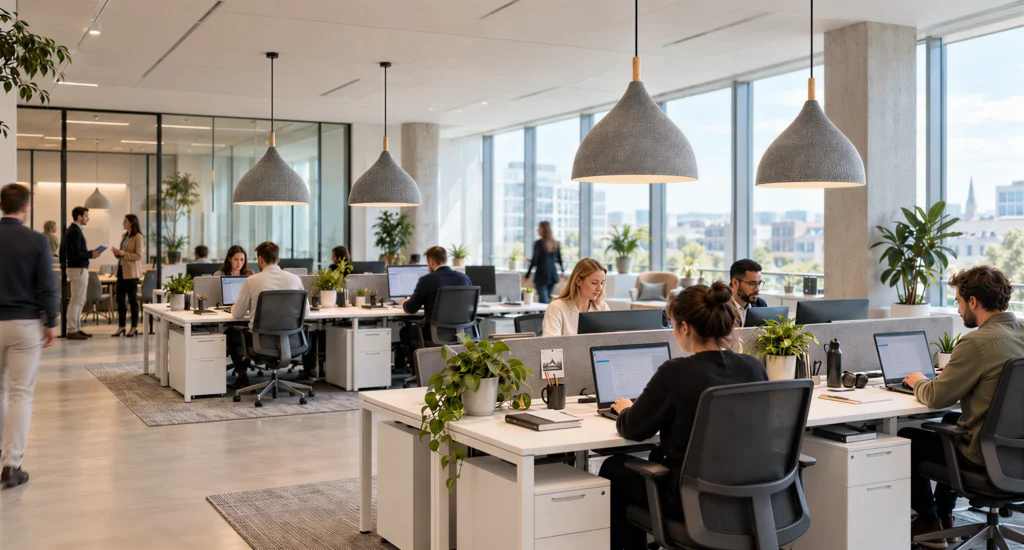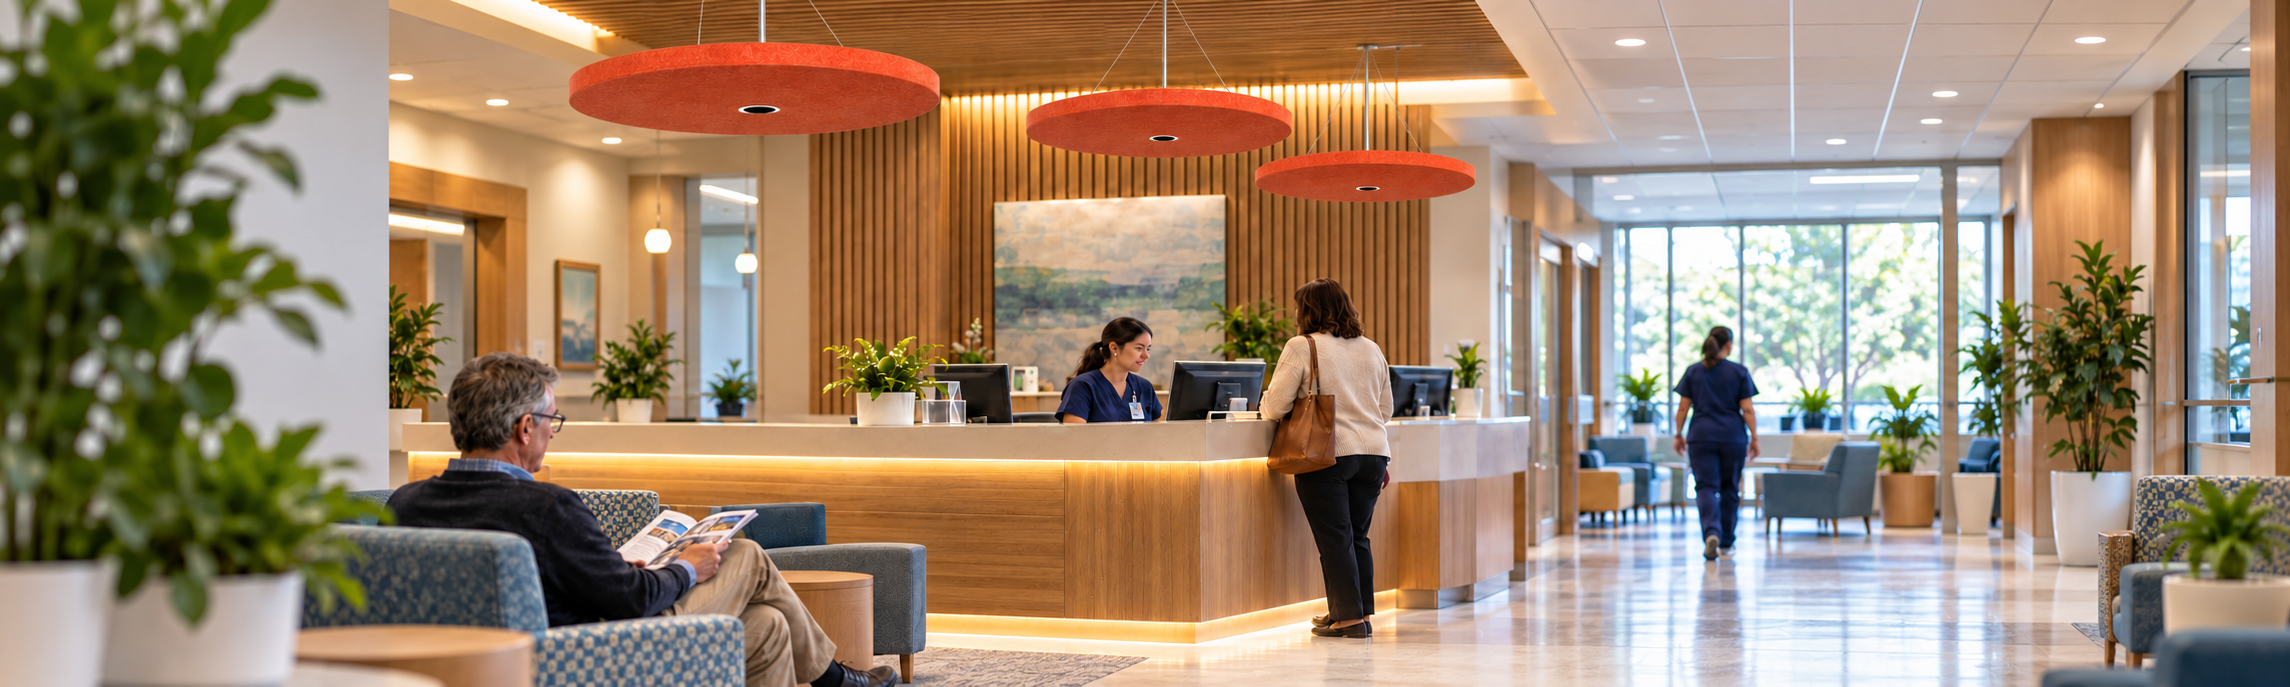

A reception area can look calm at eye level while the ceiling tells a different story. Pendants, downlights, acoustic baffles, speakers, sprinklers, detectors, diffusers and access panels all compete for the same limited plane. Each item may be necessary, but together they can make the first view into a building feel busier than the space itself.
Acoustic lighting for reception and lobby spaces offers a cleaner way to plan that overhead zone. By combining illumination and sound-absorbing material in one suspended element, it can reduce the number of separate objects above the room. The goal is not an empty ceiling. It is a ceiling in which every visible element has a clear reason to be there.
Why Reception and Lobby Ceilings Become Cluttered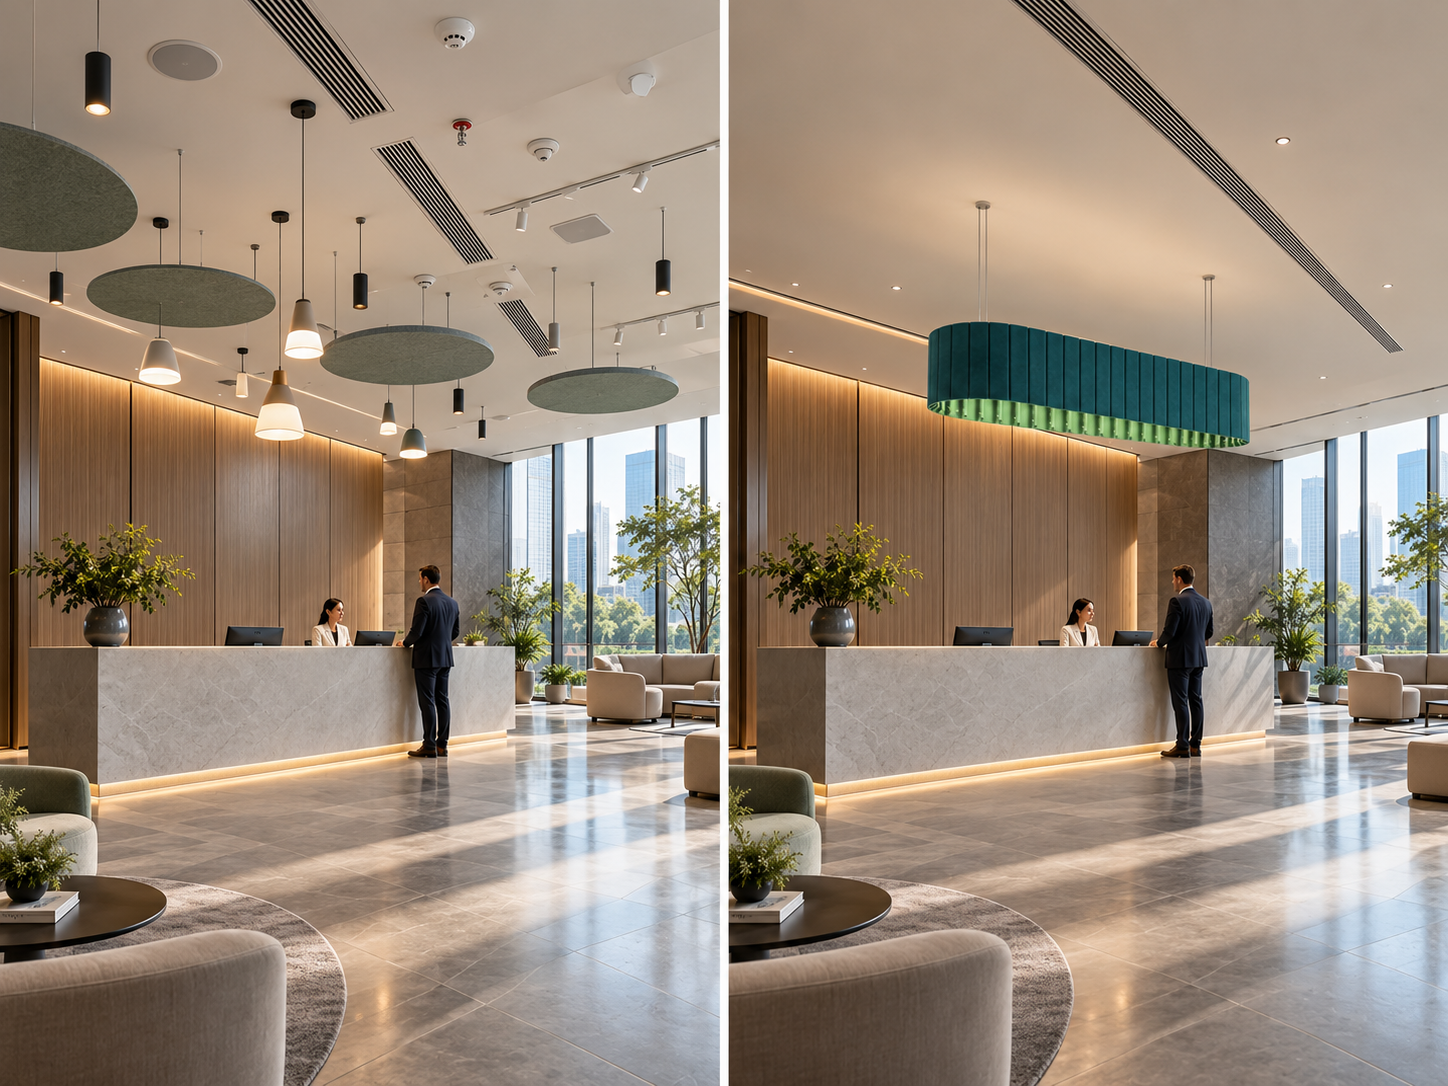
Lobbies are coordination-heavy spaces. The entrance may need bright vertical light for facial recognition, a reception counter needs useful task light, waiting seats need a softer atmosphere, and circulation paths must remain easy to read. At the same time, glass façades, stone floors and hard counters can allow voices, footsteps and luggage noise to linger.
A conventional response is to solve each requirement with a separate product: decorative pendants for identity, downlights for general illumination and acoustic panels or baffles for reverberation control. Building services are then fitted around them. The reflected ceiling plan gradually becomes a collection of individual decisions rather than one composition.
Integrated acoustic luminaires remove one layer of competition. They do not eliminate the need for every other ceiling service, and they will not correct an untreated room on their own. What they can do is give the design team more visual order while placing useful absorption close to active conversation zones.
Start With the Moments That Matter
The strongest lobby layouts are rarely based on a uniform ceiling grid. Reception and lobby spaces contain different activities, and each has its own lighting and acoustic priorities.
The reception counter
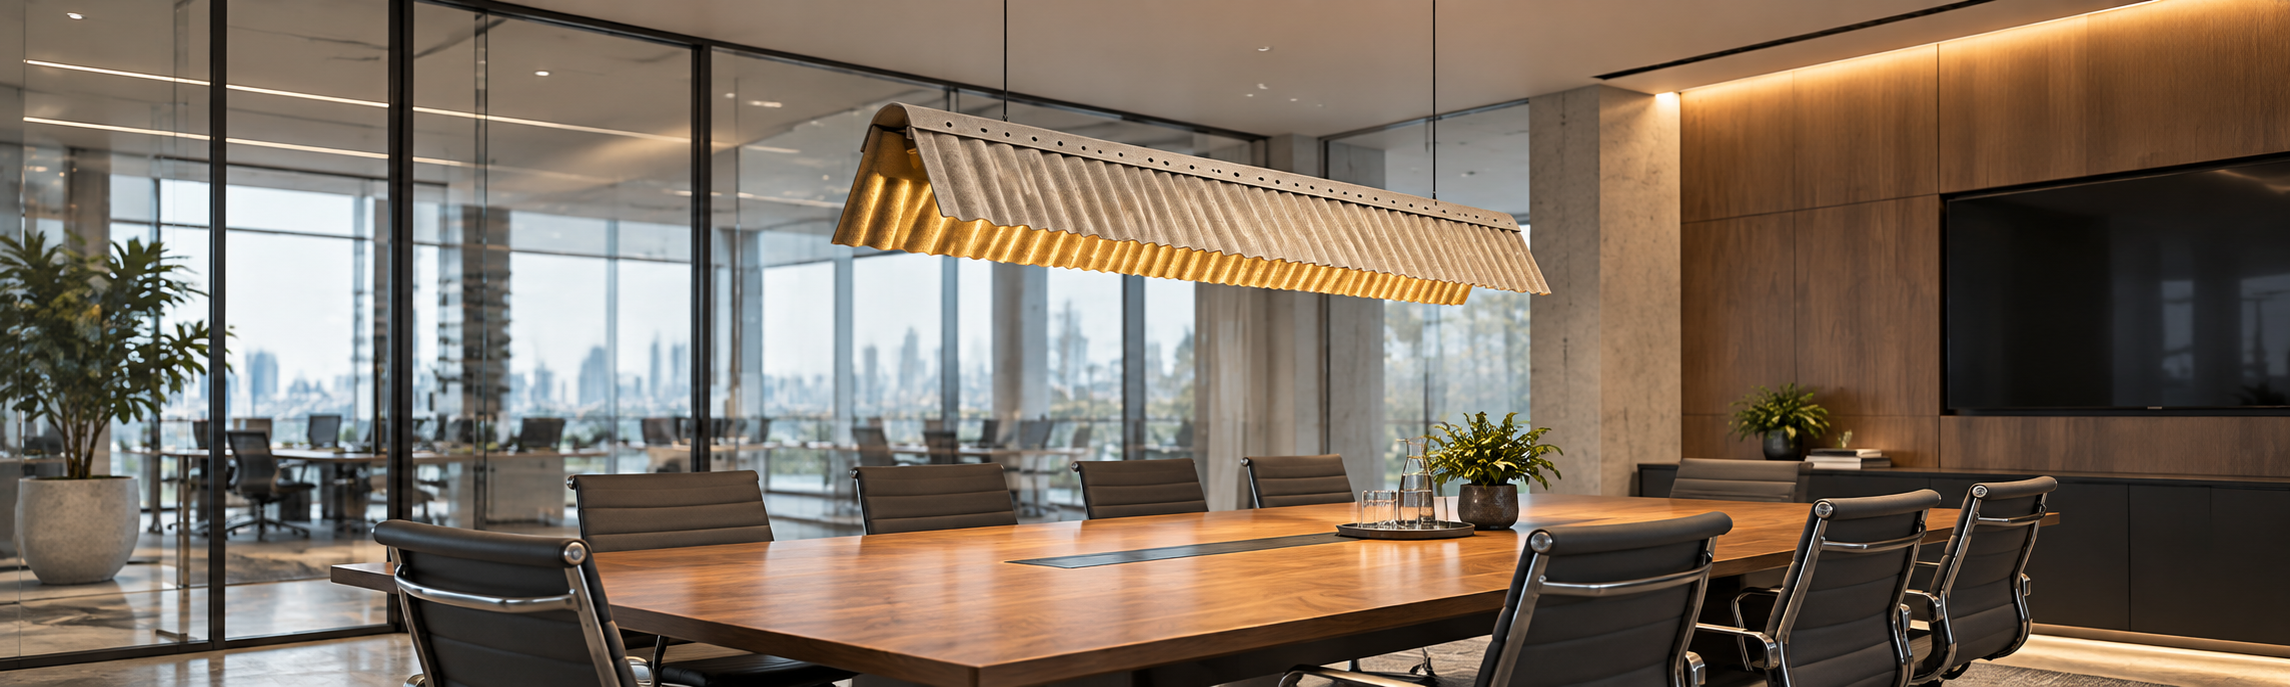
This is where names, directions and practical details are exchanged, often while other people are moving through the room. Place the primary acoustic lighting element in a direct relationship with the counter rather than simply centering it in the overall lobby. A linear pendant, elongated canopy or repeated group can define the desk and bring absorption closer to the speaking zone.
Check the luminaire from both sides of the counter. Staff need comfortable working light, but visitors should not see a bright source reflected in a polished desktop or glass screen. The fitting should also sit high enough to preserve eye contact and clear views toward signage, lifts and security points.
Waiting and informal meeting areas
Seating groups benefit from a lower, more intimate visual scale. A suspended acoustic feature can create a sense of enclosure without adding walls, which is useful in open corporate, healthcare, education and hospitality receptions. Here, the fixture can act as a visual ceiling within the larger ceiling.
Do not assume that one large feature above the desk will also serve every seat nearby. If people regularly take calls or hold short meetings in the waiting area, give that zone its own lighting and acoustic response. A separate cluster or wider acoustic body may be more effective than extending a decorative pattern across the whole room.
Entrances and circulation routes
Circulation usually needs clarity more than a dramatic suspended object. Keep major paths visually open and avoid placing low acoustic forms where they interrupt sightlines or create awkward maintenance access. General lighting can be provided with discreet recessed, track or surface-mounted fixtures while the larger acoustic elements remain over occupied zones.
Use Fewer Elements, but Give Each One More Work
“Less clutter” should not mean asking one fitting to do everything. It means choosing a small number of coordinated layers.
- Ambient light establishes a comfortable overall brightness and helps people understand the volume of the space.
- Task light supports the reception counter, check-in devices and paperwork without creating glare.
- Accent light draws attention to a logo wall, artwork, material surface or architectural feature.
- Acoustic absorption is concentrated where speech and occupancy create the greatest need.
An acoustic pendant can often combine the first, second and fourth roles above the counter. It may also become the visual focal point. Accent lighting, however, is frequently better handled separately so it can be aimed precisely. This approach keeps the ceiling disciplined without forcing every lighting function into the same product.
Choose a Form That Fits the Architecture
The shape of an acoustic luminaire affects far more than appearance. It changes how the fitting relates to the room, how much absorbing surface is exposed and how easily other services can be coordinated around it.
Linear forms for long counters
A linear acoustic pendant follows the working length of a reception desk and makes the relationship between light and furniture immediately legible. It is often the cleanest option for narrow lobbies or counters positioned against a feature wall. Before fixing the length, confirm where staff actually work; a beautiful line that stops short of a terminal or accessible check-in position will feel unresolved.
Rings and sculptural clusters for central lobbies
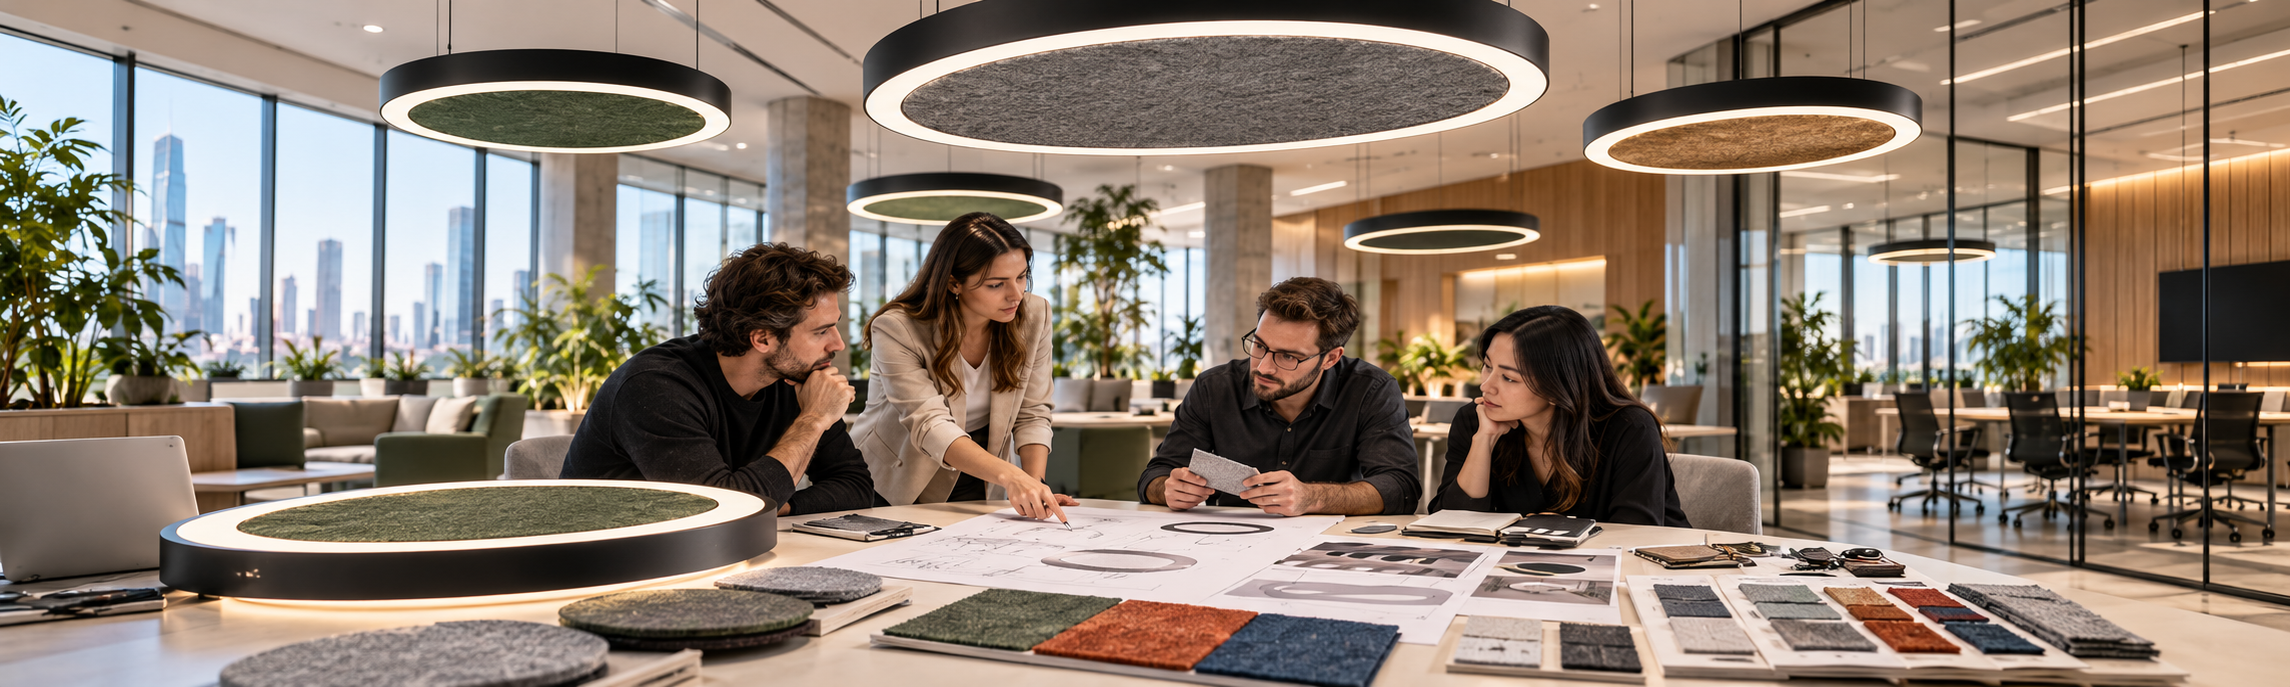
Round forms and pendant clusters work well where visitors approach from several directions. They can mark the center of a double-height space or anchor a freestanding desk. The composition should be judged from the entrance, upper levels and adjacent corridors, not only from one presentation view.
Wide acoustic canopies for seating zones
A broader acoustic body can give a waiting area stronger visual definition and more exposed absorbing material without multiplying small pendants. It is particularly useful where a furniture group needs to read as a destination within a large open floor plate.
For more detail on spacing and suspension decisions, see our guide to acoustic pendant light spacing.
Match the Solution to the Ceiling Height
A high ceiling gives a suspended feature room to breathe, but it also increases the risk of choosing a fixture that looks impressive yet sits too far from the activity below. In a double-height lobby, review the apparent size from the entrance and the useful light at counter level. Larger forms, multi-level compositions or grouped pendants may provide better scale than a single small luminaire.
Low ceilings need a different response. A shallow acoustic panel light, compact horizontal form or close-to-ceiling solution can preserve headroom and keep the room from feeling compressed. Dark, bulky forms can visually lower the ceiling, while lighter colours and thinner profiles tend to recede. The right choice depends on the intended atmosphere, not a universal rule.
Exposed ceilings introduce another variable: services are already visible. Here, acoustic lighting can bring order by establishing one strong datum below ducts and cable trays. For suspended grids or concrete soffits, mounting and support conditions should be resolved early. Our guide to choosing acoustic lighting for different ceiling types covers these conditions in more depth.
Coordinate the Reflected Ceiling Plan Early
Acoustic lighting works best when it is treated as part of the architecture, not added after mechanical and electrical layouts are largely fixed. Bring the architect, interior designer, lighting designer, acoustic consultant and building-services team into the same ceiling conversation before suspension points are approved.
| Coordination item | What to check |
|---|---|
| Structure | Load, fixing points, suspension locations and any restrictions above the finished ceiling |
| Air distribution | Clearance from diffusers and returns so the fitting does not obstruct airflow or collect dust unnecessarily |
| Life-safety systems | Required positions and clearances for sprinklers, smoke detectors, emergency lighting and signage |
| Technology | Speakers, cameras, Wi-Fi equipment, displays and access-control sightlines |
| Maintenance | Driver access, cleaning method, cable adjustment and a practical route for replacement work |
| Furniture | Final desk geometry, seating layouts, accessible positions and future flexibility |
Drawing the actual fixture outline, not just a center point, exposes conflicts early. The same is true vertically: record the ceiling height, suspension drop, bottom of the acoustic body and light-source height. A coordinated elevation often reveals problems that are invisible on plan.
Be Precise About Acoustic Performance
Acoustic lighting contributes absorption; it does not make room acoustics automatic. Performance depends on the tested construction, the amount and orientation of absorbing material, the suspension distance, the room volume and the surrounding finishes. A felt colour card or a material-only rating cannot describe the result of the complete installation.
For specification, ask for acoustic data relevant to the proposed product and mounting condition. Review it alongside the room’s acoustic brief. A large, reflective lobby may still need wall treatment, soft furnishings, ceiling clouds or other non-luminous absorption. The integrated fixture should be part of that strategy, not a substitute for calculation.
This distinction is especially important in hospitality projects. For the specific challenges of arrival, lounge and check-in environments, read Acoustic Lighting for Hotel Lobbies & Lounges.
Make the Feature Belong to the Brand
Reception lighting is often photographed and remembered, so its colour and form need to feel connected to the interior rather than selected from a catalogue in isolation. PET felt can introduce a restrained brand colour, echo upholstery or soften a palette dominated by stone, metal and glass. Neutral tones can make the acoustic body read as architecture; a saturated colour can turn it into a landmark.
Samples matter. Review felt, metal finish and emitted light together under project conditions. A colour that looks rich in daylight may shift under warm electric light, and adjacent timber or stone can change how it is perceived. Also consider how the surface will be cleaned in a high-traffic entrance and whether individual components can be serviced without removing the entire installation.
Common Design Mistakes
- Centering on the room instead of the activity. The fitting should support the reception desk or seating zone, even when the architecture is asymmetrical.
- Using acoustic lighting as a late decorative fix. Suspension points and service conflicts become expensive when the ceiling is already coordinated.
- Adding more pendants to chase absorption. Extra luminaires can over-light the room. Use the acoustic brief to decide whether a larger body or separate treatment is the better answer.
- Ignoring the view from outside. A glazed entrance turns the ceiling feature into part of the façade after dark.
- Forgetting future desk changes. A tightly customized layout may struggle if reception technology, queueing or accessible positions are reconfigured.
- Choosing scale from a rendering alone. Verify dimensions, suspension height and sightlines with elevations, mock-ups or site references.
A Practical Design Sequence
- Map the reception counter, waiting areas, informal meeting points and main routes.
- Identify where speech clarity and acoustic comfort matter most.
- Set lighting targets and decide which tasks require separate ambient, task or accent light.
- Shortlist an acoustic lighting form that suits the furniture and ceiling height.
- Review photometric and acoustic data for the proposed configuration.
- Overlay structure, HVAC, fire protection, technology and maintenance zones.
- Check the composition from key eye-level views and, where relevant, from outside the building.
- Document fixture centers, overall dimensions, bottom elevations, finishes, controls and access requirements.
This sequence produces a ceiling that feels intentional because the technical decisions have been made together, not hidden behind decoration.
Frequently Asked Questions
Where should acoustic lighting be placed in a reception area?
Begin above the reception counter and occupied waiting zones, where people speak and remain for longer periods. Do not automatically spread fixtures evenly across circulation space. Final placement should also respond to photometric calculations, acoustic requirements, sightlines and ceiling services.
Can one acoustic pendant treat an entire lobby?
It may make a useful contribution, but one pendant is rarely a complete acoustic strategy for a large reflective lobby. The answer depends on room volume, finishes, occupancy and the tested absorption of the installed product. Other ceiling, wall or furniture-based treatments may still be required.
What type of acoustic light works best over a reception desk?
Linear pendants suit long counters, while rings or clustered forms can work well above central or curved desks. The best choice aligns with the working positions, provides comfortable light, preserves sightlines and leaves adequate space for services and maintenance.
How can designers avoid ceiling clutter in a lobby?
Plan the reflected ceiling as one composition. Combine functions where it makes sense, reserve focal elements for occupied zones, use discreet fixtures for circulation and coordinate structure and services before the decorative concept is fixed.
Plan a Cleaner Reception Ceiling With TUER
A successful lobby does not need more objects overhead. It needs the right light, the right acoustic treatment and a clear hierarchy between them. Acoustic lighting can help create that hierarchy while giving reception and waiting spaces a memorable focal point.
Explore TUER’s acoustic pendant lights and acoustic ceiling panel lights, or send us your reflected ceiling plan to discuss a project-specific configuration.