
Excessive restaurant noise is a recurring complaint in diner surveys. In a 2013 Zagat city survey, noise topped the list of dining irritants among respondents; that historical finding is a useful reminder to assess acoustics, not proof that noise ranks first in every market or year. Zagat’s 2013 survey report.
Choosing acoustic lighting for a restaurant means checking the seating layout, fixture form, lighting needs and acoustic evidence together. This guide explains what to consider above tables, booths and bar areas, and what to confirm before requesting a quotation. Explore our restaurant and hospitality applications for product options, or compare the requirements of cafés and social spaces and hotel lobbies and lounges.
Why Restaurants Get Loud — and Why It’s Measurable
Occupancy, room volume and sound absorption all affect dining-room acoustics. A field study of ten eating establishments examined occupied noise levels and the interaction between room conditions and diners’ vocal effort. Use such research to understand the design problem; assess the requirements of the individual restaurant before setting acoustic targets. Read the field study.
As the room becomes noisier, guests may raise their voices to be understood: this is the Lombard effect. Measurements in ten eating establishments examined how sound levels and speakers’ vocal effort interact with room acoustics. See the Journal of the Acoustical Society of America study.
What Restaurant Noise Actually Costs
Noise can affect how guests experience a meal. In a laboratory experiment using restaurant noise, participants’ stated willingness to spend time and money fell as playback noise increased. This finding concerns reported responses under experimental conditions; it does not predict the revenue of an individual restaurant. Read the experiment.
A conversational meal depends on listeners hearing each other above the room’s competing voices, music and equipment. A lab study using restaurant noise observed greater reported communication disturbance and increased vocal effort as playback noise rose; an exact universal comfort threshold should not be inferred for every restaurant. Study details.
Reducing Reflected Sound Where It Matters Most
Sound-absorbing surfaces can help control reflections within a dining room. Review the ceiling and walls together with the furniture and finishes. Also assess noise sources such as music, kitchen equipment and ventilation, since adding absorption does not replace addressing a dominant noise source.
A hard ceiling can contribute reflected sound, but the room’s overall behaviour also depends on its walls, floor, furnishings, volume and occupancy. Agree acoustic targets for the particular dining format and room with a qualified acoustic professional. Request acoustic evidence for the specified fixture or assembly, including the tested dimensions and mounting arrangement, and distinguish it from a report on the felt material alone. See our NRC, STC and CAC guide for the limits of different acoustic metrics.
Acoustic lighting combines illumination with sound-absorbing components. It can add absorbing surface area as part of the ceiling design, but its contribution depends on the tested fixture, mounting position and quantity. Coordinate it with the room’s other treatments rather than assuming that one pendant above each table will deliver the required acoustic result.
Practical placement guidance for dining areas
Dining tables
Start with table size, seating positions and the required light distribution. Coordinate pendant dimensions and suspension height with diners’ sightlines, glare control and maintenance access. Confirm both the lighting layout and the acoustic treatment for the whole dining area; table positions alone do not determine fixture quantities.
Booths and banquettes
Review the ceiling above the booth together with adjacent glass, walls and upholstery. Check that the fixture fits the seating arrangement without obstructing views or access. Include the surrounding finishes when assessing how much additional absorption is needed.
Bars and long shared tables
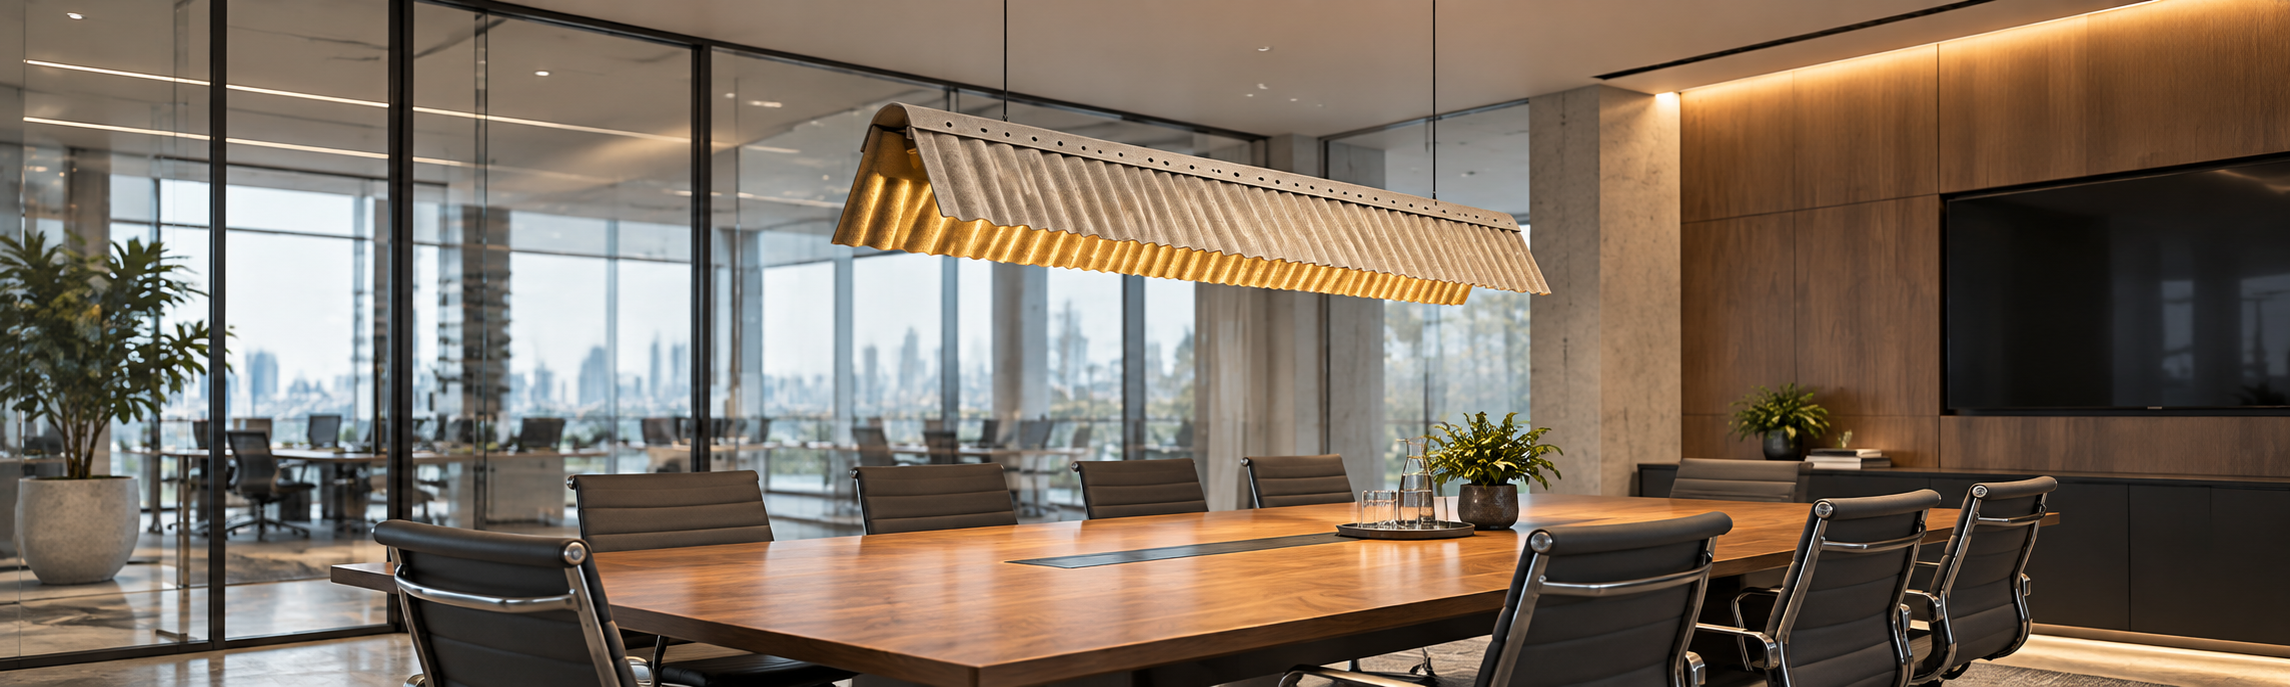
Compare a row of pendants with an acoustic linear format against the counter or table length. Check the distribution of light, control groups and coordination with speakers and ceiling services. Keep dining acoustics separate from noise-source issues such as equipment or loud music.
Compare fixture forms before choosing a model
These TUER models are starting points for a visual and technical discussion. Confirm their suitability for the room and the chosen configuration before specifying them.
- Bell Acoustic Pendant Light — TR-XYM-0022, with an E27 light source. Confirm dimensions, the lamp configuration, controls and installation height.
- Cone Acoustic Pendant Light — TR-XYM-0033, with an E27×1 light source and several listed size options. Non-dim is currently listed; confirm the required size and controls before approval.
- Soft Drum Acoustic Pendant Light — TR-XYM-0032, with an E27×1 light source. Non-dim is currently listed; review the proportions, lighting output and control compatibility for the seating group.
Review the acoustic pendant collection for other forms. For long tables, compare the acoustic linear collection as part of the lighting layout. Shape alone does not establish acoustic performance.
Check documents and installation details
Before approving a fixture, confirm:
- Dimensions, weight, suspension length, ceiling support and mounting details.
- Light-source configuration, output, colour temperature, glare requirements and control compatibility.
- Acoustic report scope: material, complete fixture or assembly, tested size and mounting arrangement.
- Fire-performance documents and electrical conformity information required for the project and destination market.
- Cleaning, maintenance access and suitability for the installation location.
Check availability for the exact model and configuration. Use the commercial project specification checklist to prepare the brief.
Making Every Table Worth Coming Back To
A useful restaurant lighting proposal begins with the room and the seating plan. Acoustic lighting may contribute absorption while meeting lighting and interior requirements, but the final result depends on the complete room design and the specified products.
Send TUER your seating plan, ceiling height, preferred fixture forms and destination country to discuss suitable models and request a project-specific quotation. Add your lighting controls, project schedule and available acoustic brief so the requirements can be reviewed together. Request the full catalogue if you are still comparing forms.
Keeping the existing interior? Read our guide to restaurant acoustic treatment without a full renovation.
References and further reading
- Zagat (2013): survey report on dining irritants — a dated, location-specific diner survey.
- Zelem et al. (2023), Correlation of room acoustic parameters and noise level in eating establishments, Acta Acustica — occupancy, equivalent absorption and measured noise levels.
- Measurement and prediction of speech and noise levels and the Lombard effect in eating establishments (2007) — field measurements in ten venues.
- Bottalico (2018), Lombard effect, ambient noise, and willingness to spend time and money in a restaurant — laboratory experiment, not sales data.
- ASTM C423 sound-absorption test method — specification reference for tested material or object performance.
- Kirei: Hotel Lobby Acoustics Checklist — practitioner advice on integrating absorbent ceilings, walls and furnishings; not a mandatory standard.