
A restaurant can look welcoming but still be too noisy for easy conversation. Voices rise, chairs scrape, and guests struggle to hear each other.
You may be able to improve the room without replacing the floor or rebuilding the ceiling. Start with the cause of the noise. Then choose changes that fit your space, budget and opening hours.
This guide explains how to assess the problem, compare restaurant acoustic treatment options and check the result.
1. Find the cause of the noise
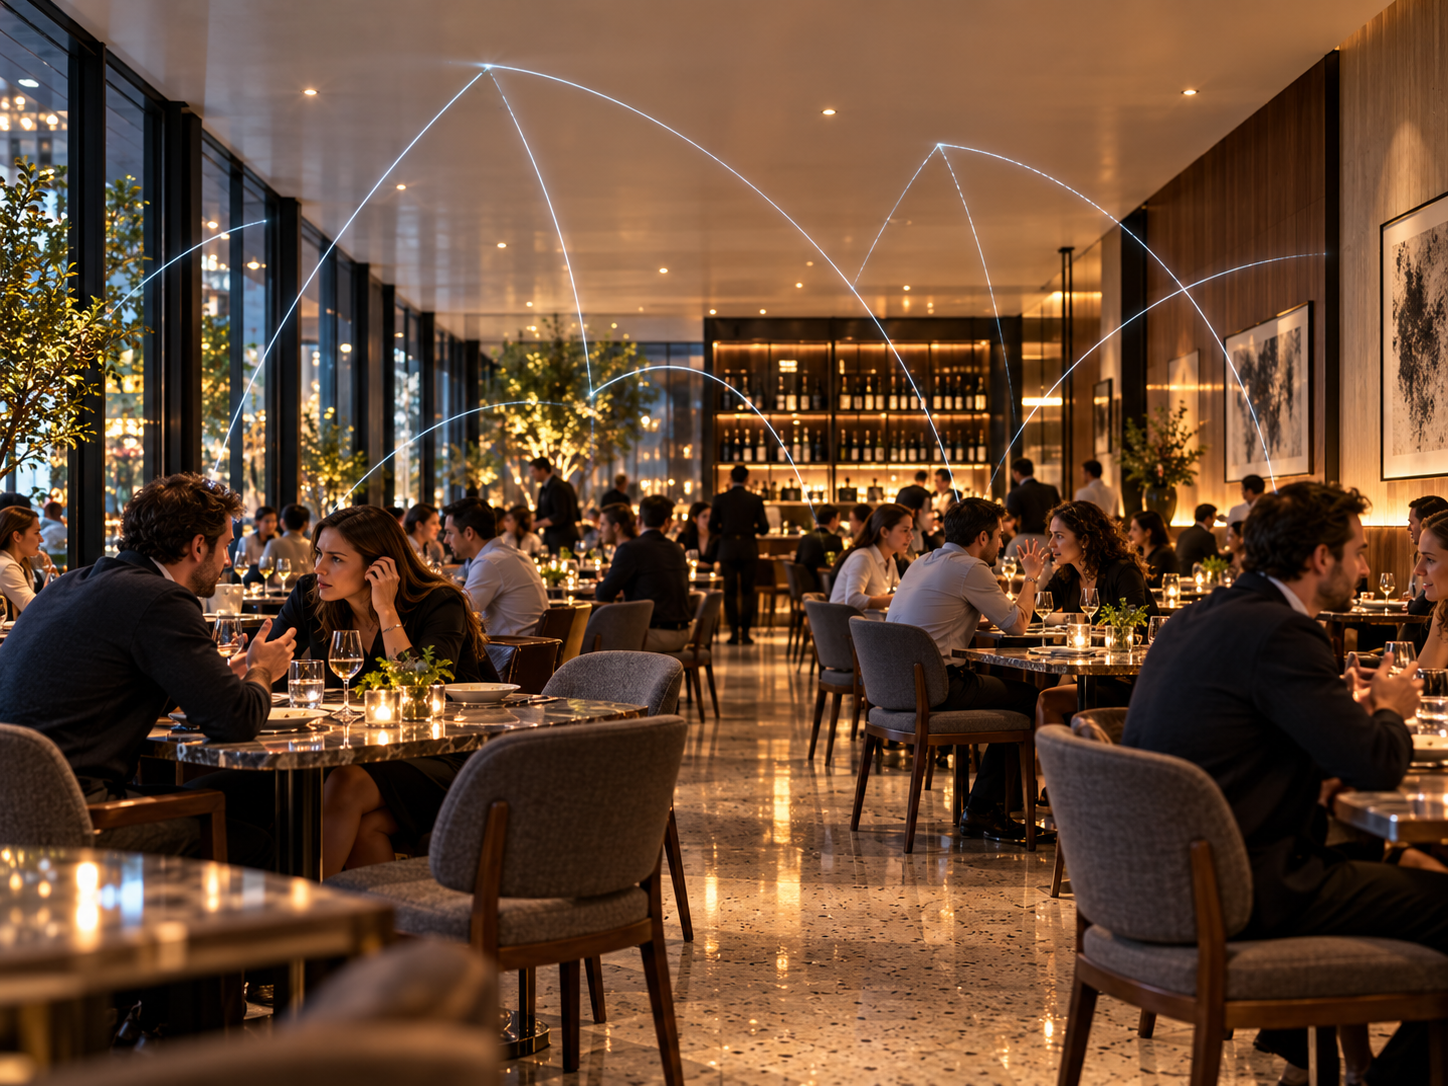
Listen during a quiet period and a busy service. Walk through the dining area and note where speech becomes hard to follow.
An echo is a clear repeat of a sound. Reverberation is sound that lingers as reflections overlap. Hard walls, glass and ceilings can reflect sound back into the room.
Other noise may come from music, fans, kitchen equipment or nearby spaces.
Match the response to the problem:
- If voices linger across the room, assess wall or ceiling absorption.
- If a speaker dominates one area, check its level and position.
- If equipment is loud, check its condition before adding treatment.
- If noise enters from another room, assess doors, openings and partitions.
Sound absorption reduces reflections within a room. It does not stop noise passing between spaces.
ODEON’s restaurant acoustics overview explains how room size, occupancy and reverberation affect dining spaces.
2. Prepare a simple project brief
Before asking for a quote, gather a floor plan and clear photos.
Include:
- Room dimensions, ceiling height and seating layout.
- Photos of walls, windows, ceilings and lights.
- The areas and times with the worst noise.
- Speaker positions and kitchen openings.
- Features and finishes you want to keep.
- Your budget and available installation hours.
Also check the lighting. Are tables too dark? Is there glare? Do you need different settings for lunch and dinner?
If the project must meet a specific acoustic target, ask an acoustic professional to assess the room. Avoid choosing a fixed number of panels or lights per table.
3. Compare restaurant acoustic treatment options
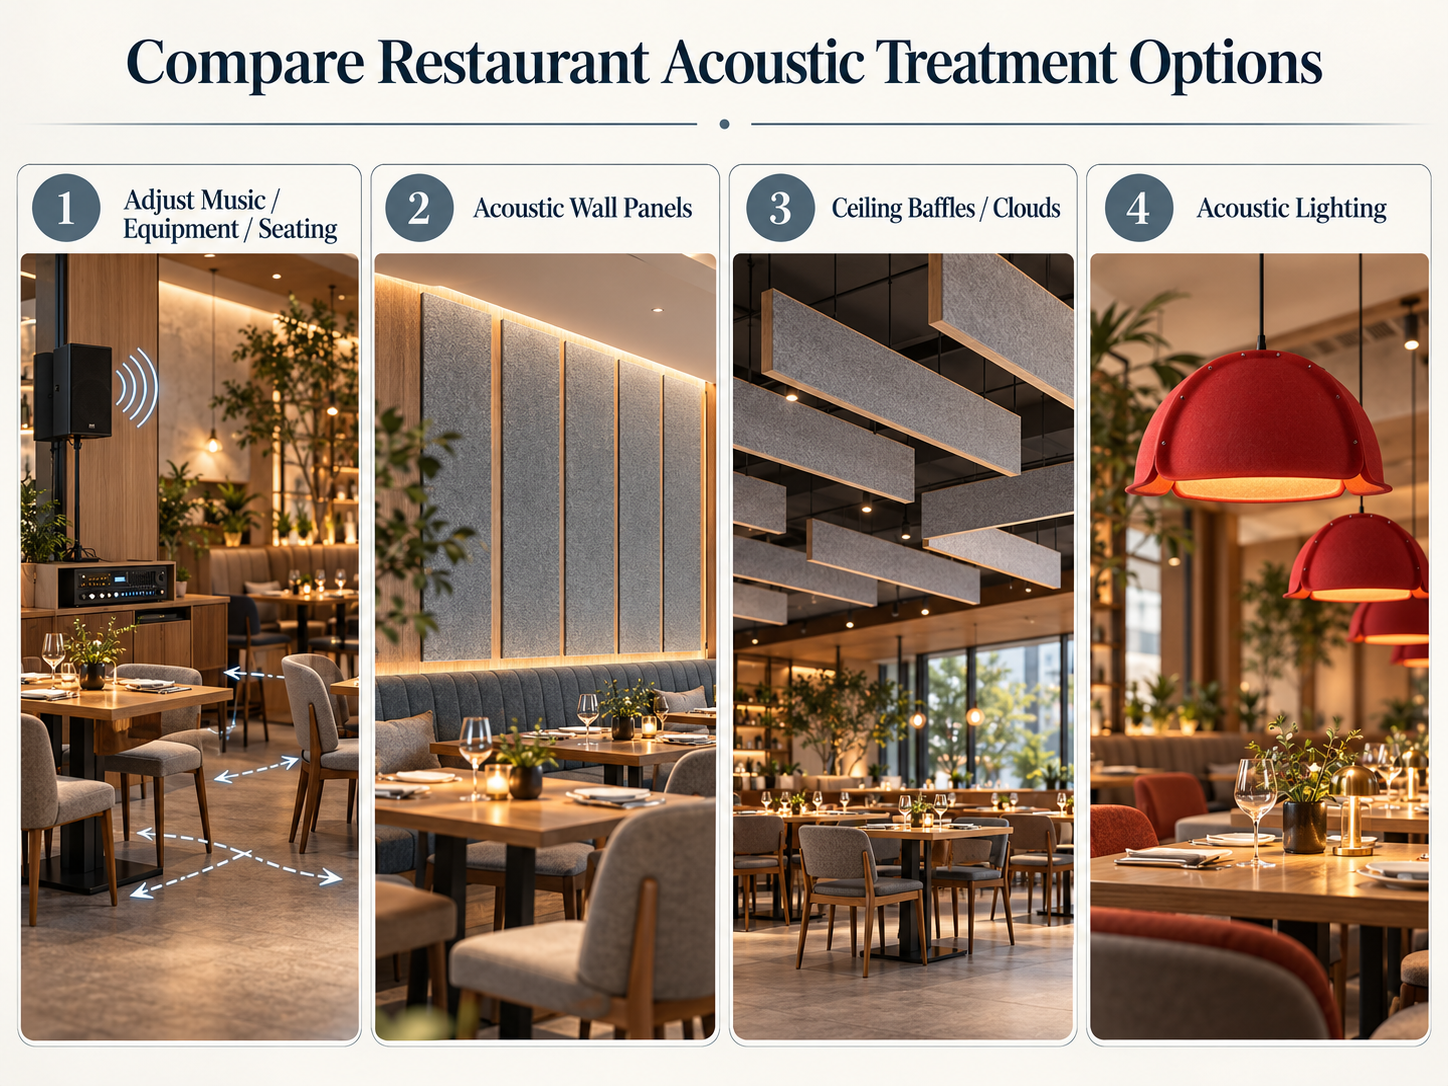
Start with changes that address a clear noise source. Lower music where needed, service noisy equipment and review seating near speakers.
Then compare ways to add absorption:
Acoustic wall panels
Consider these where wall space is available. Check their acoustic data, position, cleaning needs and durability.
Ceiling absorbers or baffles
These may suit rooms with little free wall space. Check support, fixings and access to ceiling services.
Curtains and upholstered furniture
These can add absorption where they fit the design. Check material data and cleaning needs. Do not assume a few soft furnishings will solve the whole problem.
Acoustic lighting
Consider this when the restaurant needs both new lights and sound absorption. Check both functions before choosing a model.
Compare total costs, including products, labour, fixings, electrical work and maintenance.
A small amount of treatment may help in one area but leave other tables noisy. The amount and placement should follow the room assessment, rather than the look of a product alone.
4.Check whether acoustic lighting fits
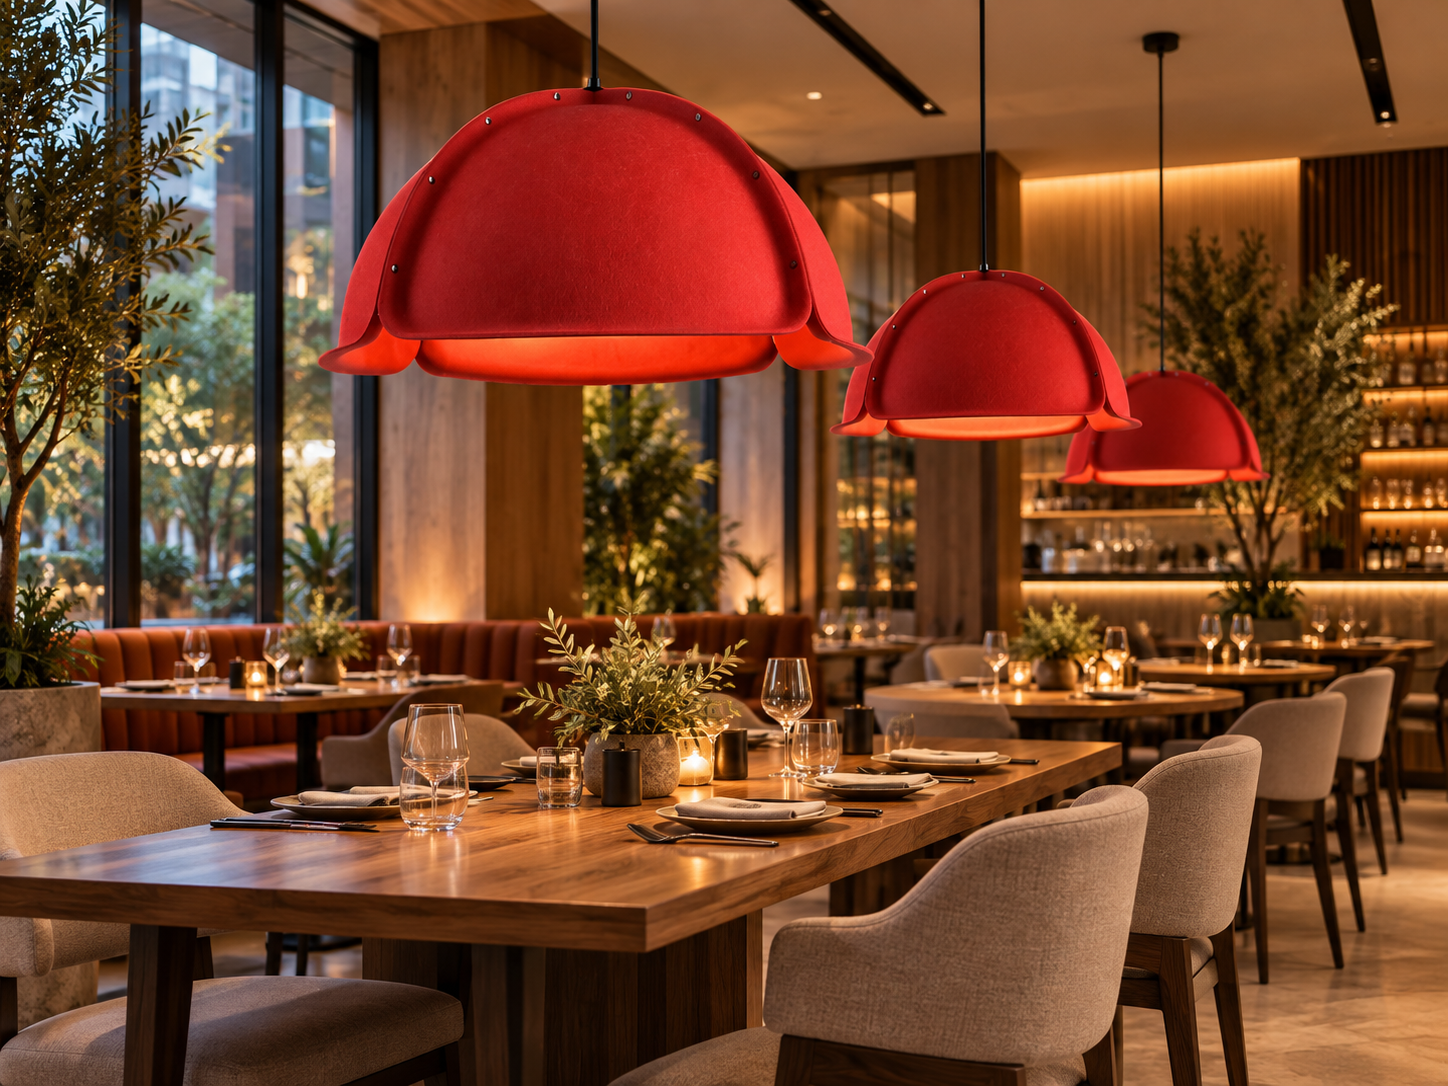
Acoustic lighting combines a light source with sound-absorbing parts.
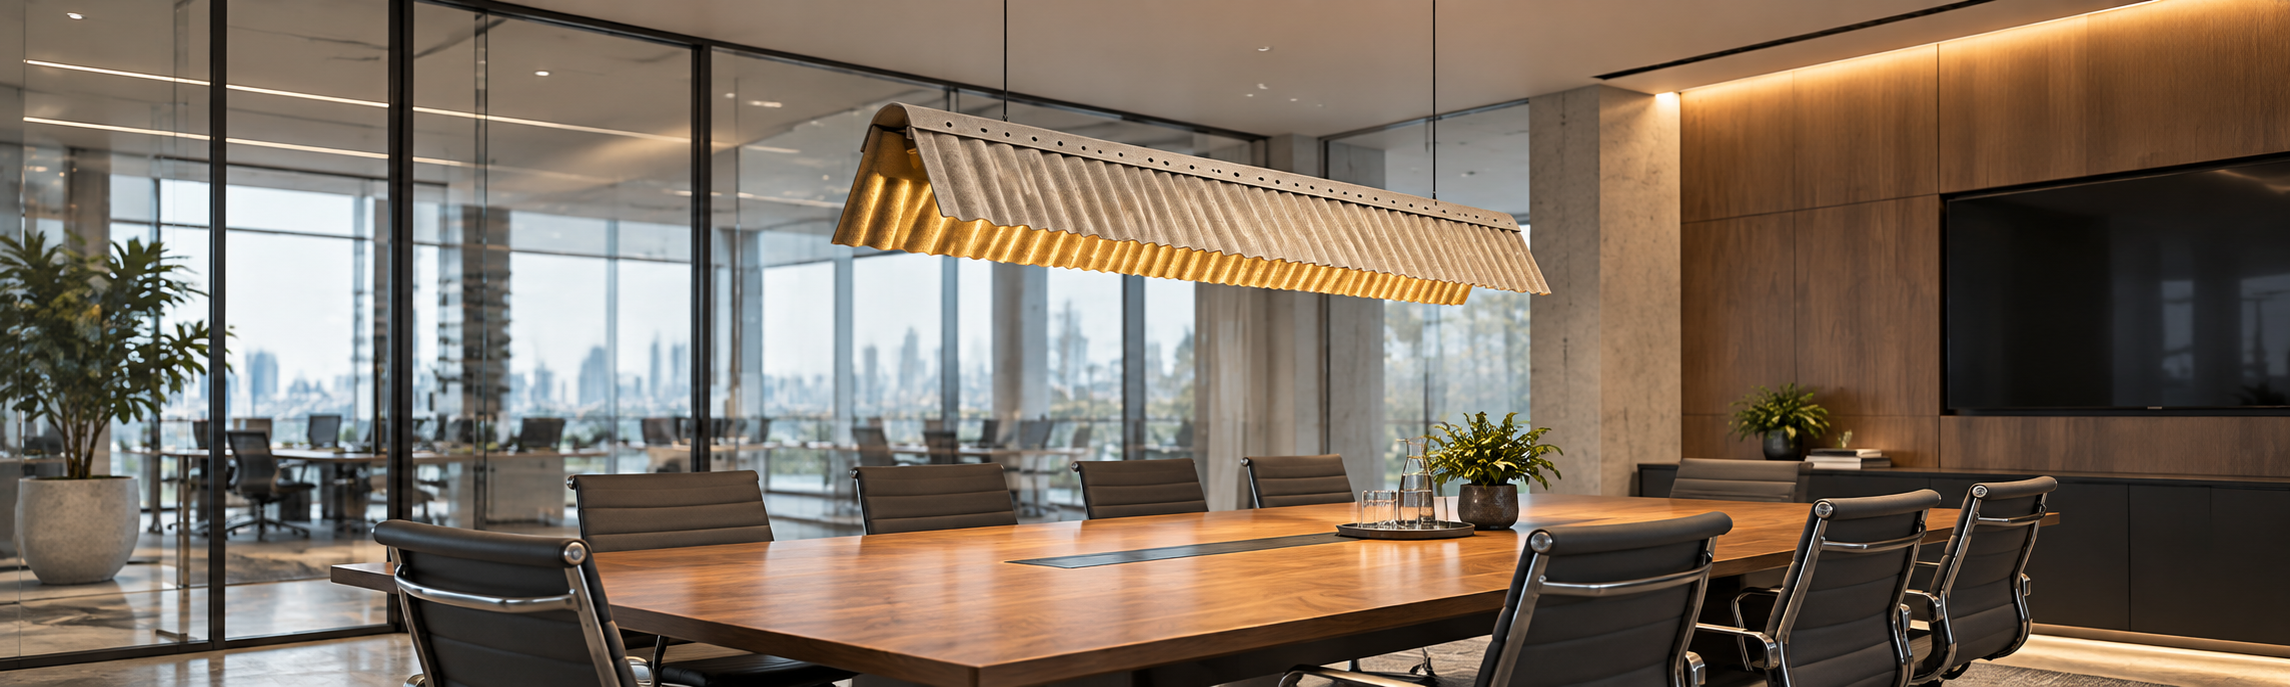
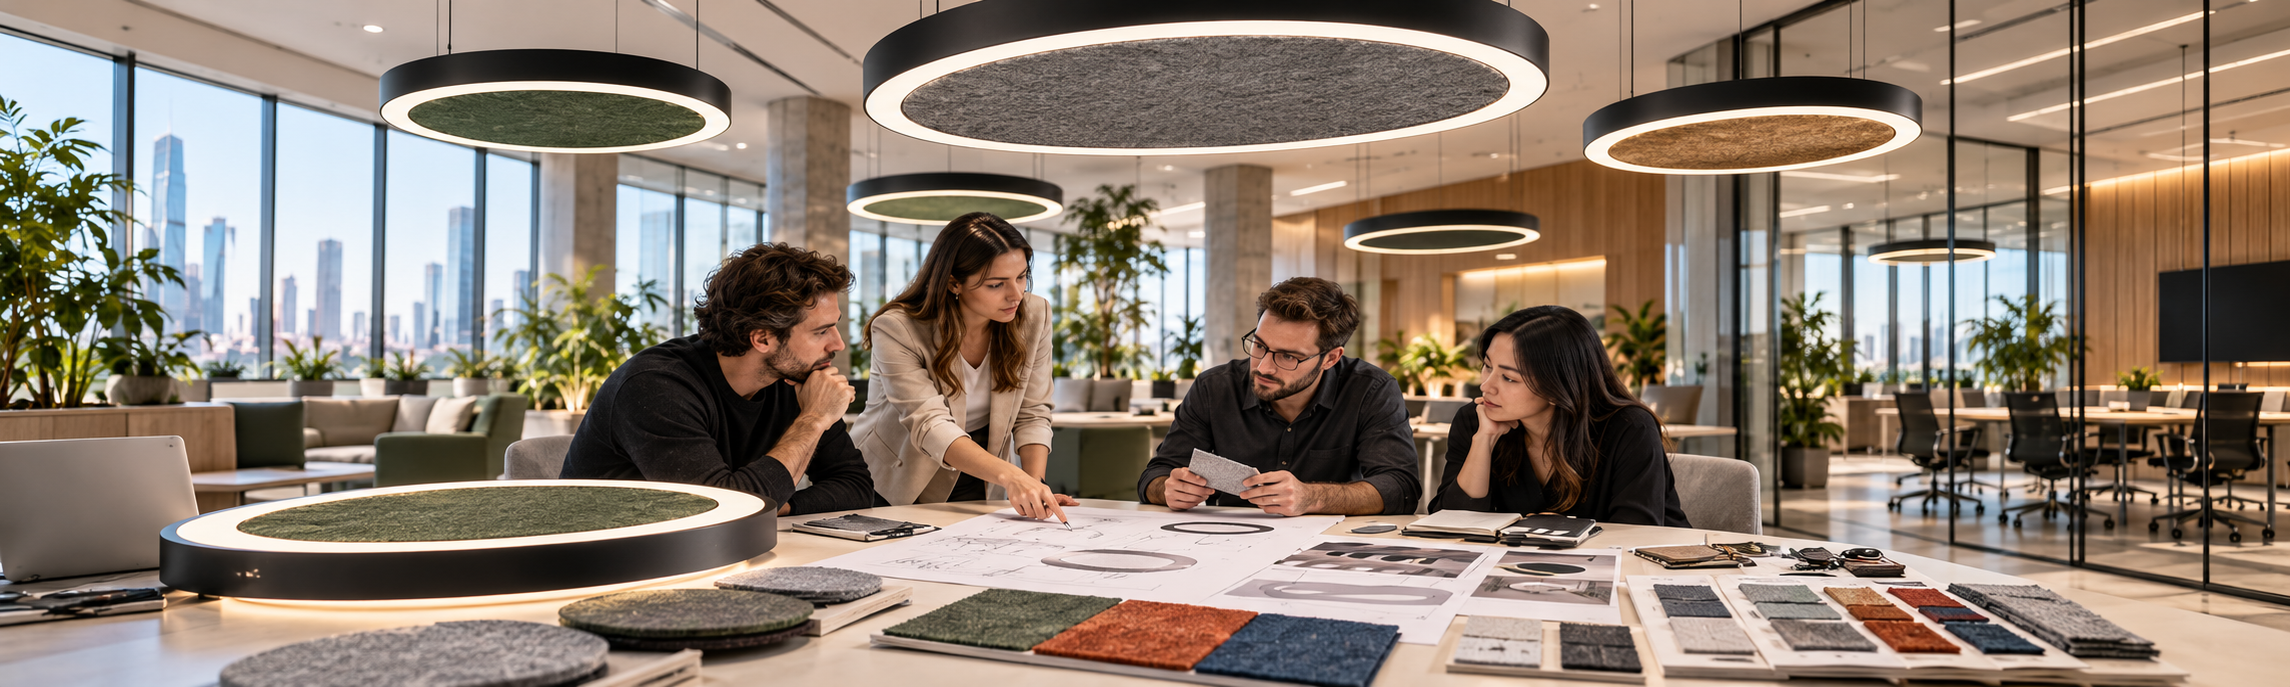
Explore acoustic pendant lights for individual tables or dining groups. Acoustic linear lights may suit long tables. Shape alone does not show acoustic coverage or performance.
Before choosing a fixture, check:
- Size, weight and hanging height.
- Ceiling support and power supply.
- Light output, glare and controls.
- Cleaning and maintenance access.
- Acoustic evidence for the chosen model.
Ask whether the acoustic test covers the material or the complete fixture. A material rating alone does not predict the result in your restaurant.
If your current lights work well, separate panels or ceiling absorbers may be a better choice.
Read acoustic lighting for restaurants and dining areas for more detail.
5.Plan work around service hours
Agree on access and working hours before placing an order. Some tasks may require tables to move or part of the restaurant to close.
Confirm delivery dates, installation duties and any electrical work.
A first phase can focus on one problem area. Keep it part of a plan for the whole room, since sound can travel from untreated areas.
6.Review the result
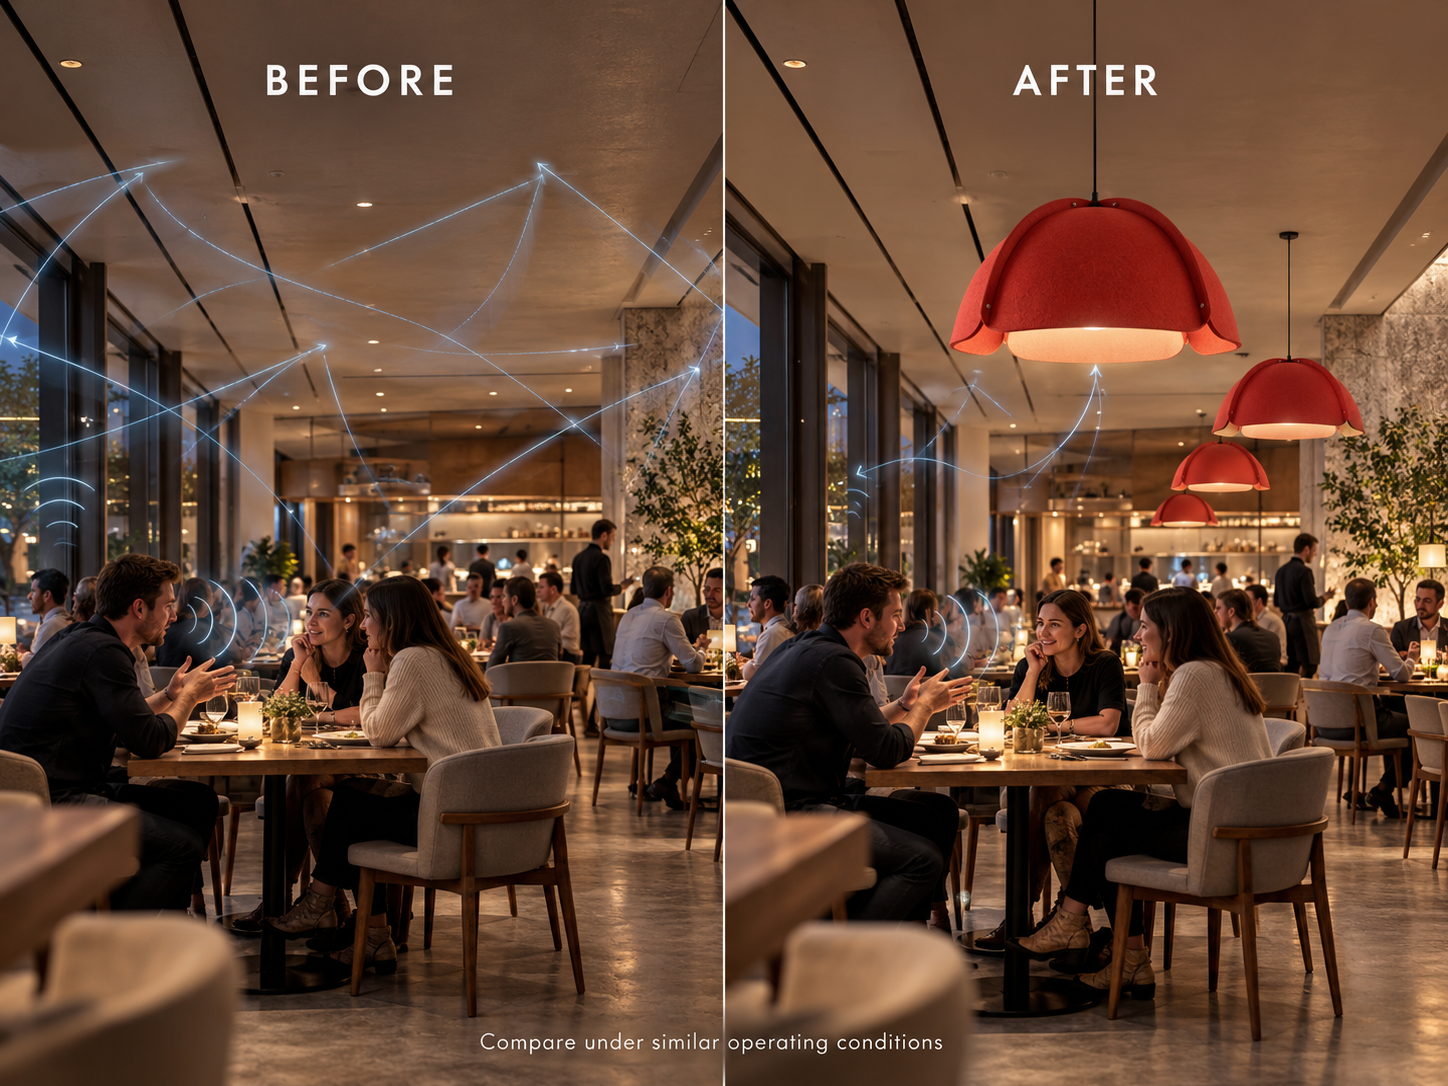
Compare conditions before and after the work. Keep occupancy, seating, music and equipment use as similar as possible.
Ask staff and guests whether conversation is easier at the same tables. Note any areas that remain noisy.
Feedback helps guide the next step. It does not prove a measured drop in noise. If you have an agreed acoustic target, arrange a qualified assessment.
Check the lighting too, including glare, table visibility and controls.
Start with your room details
Contact TUER Lighting with your floor plan, ceiling height, photos and lighting needs. Request the full catalogue to explore the range. Confirm the specifications and available acoustic data for shortlisted models before making your final choice.