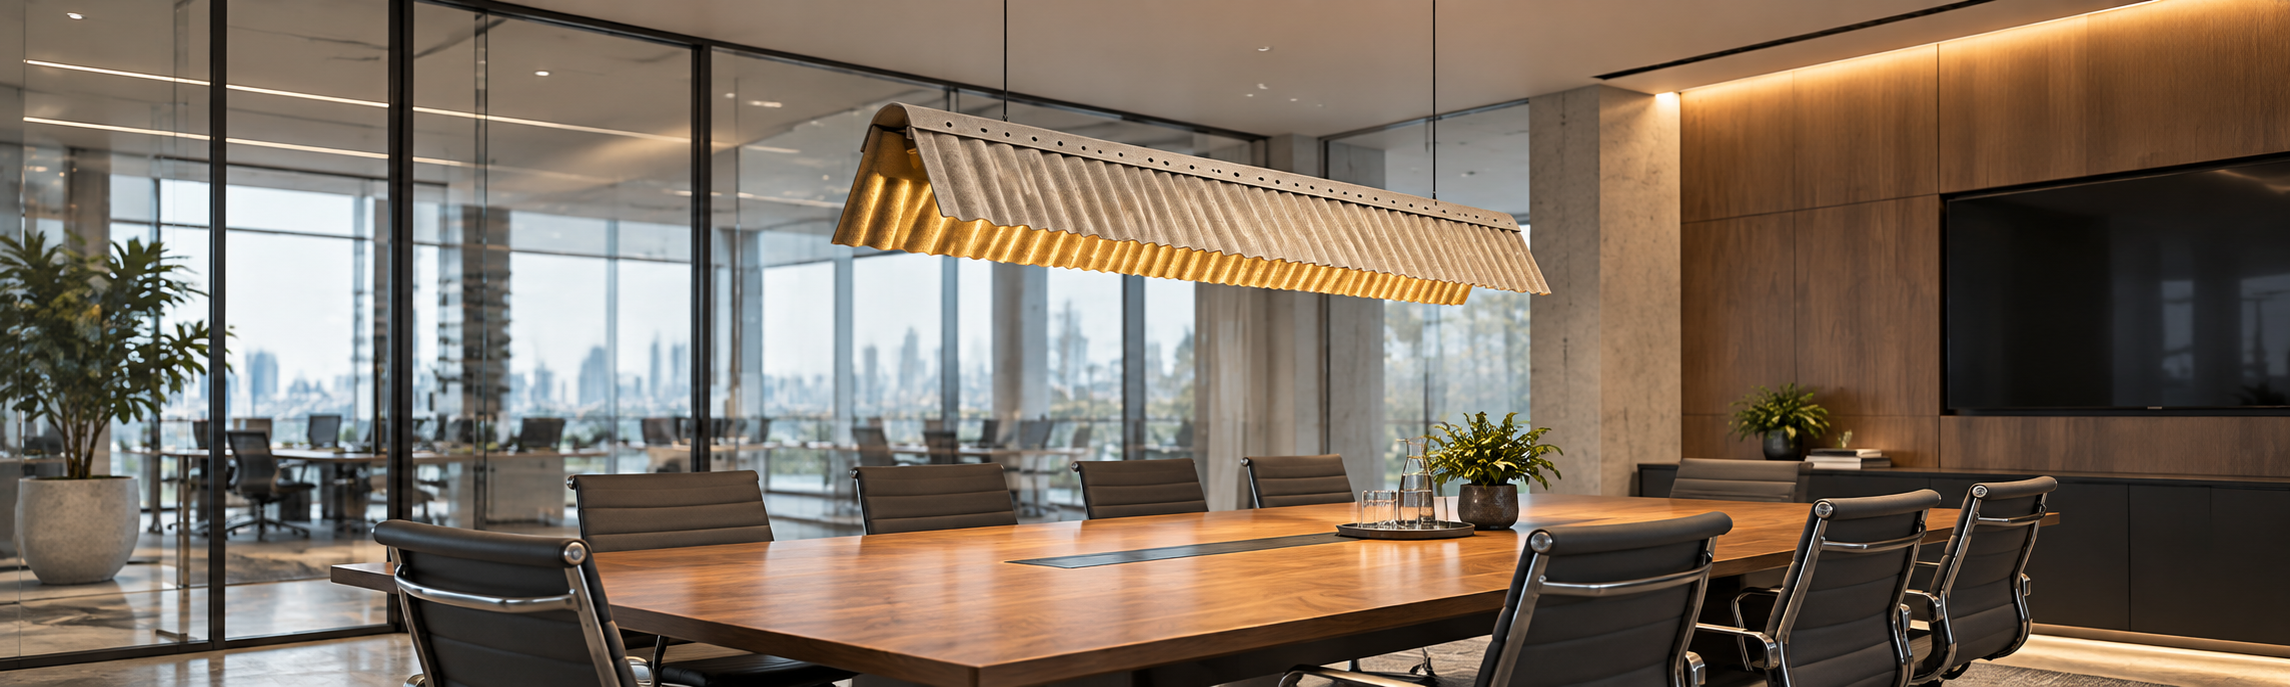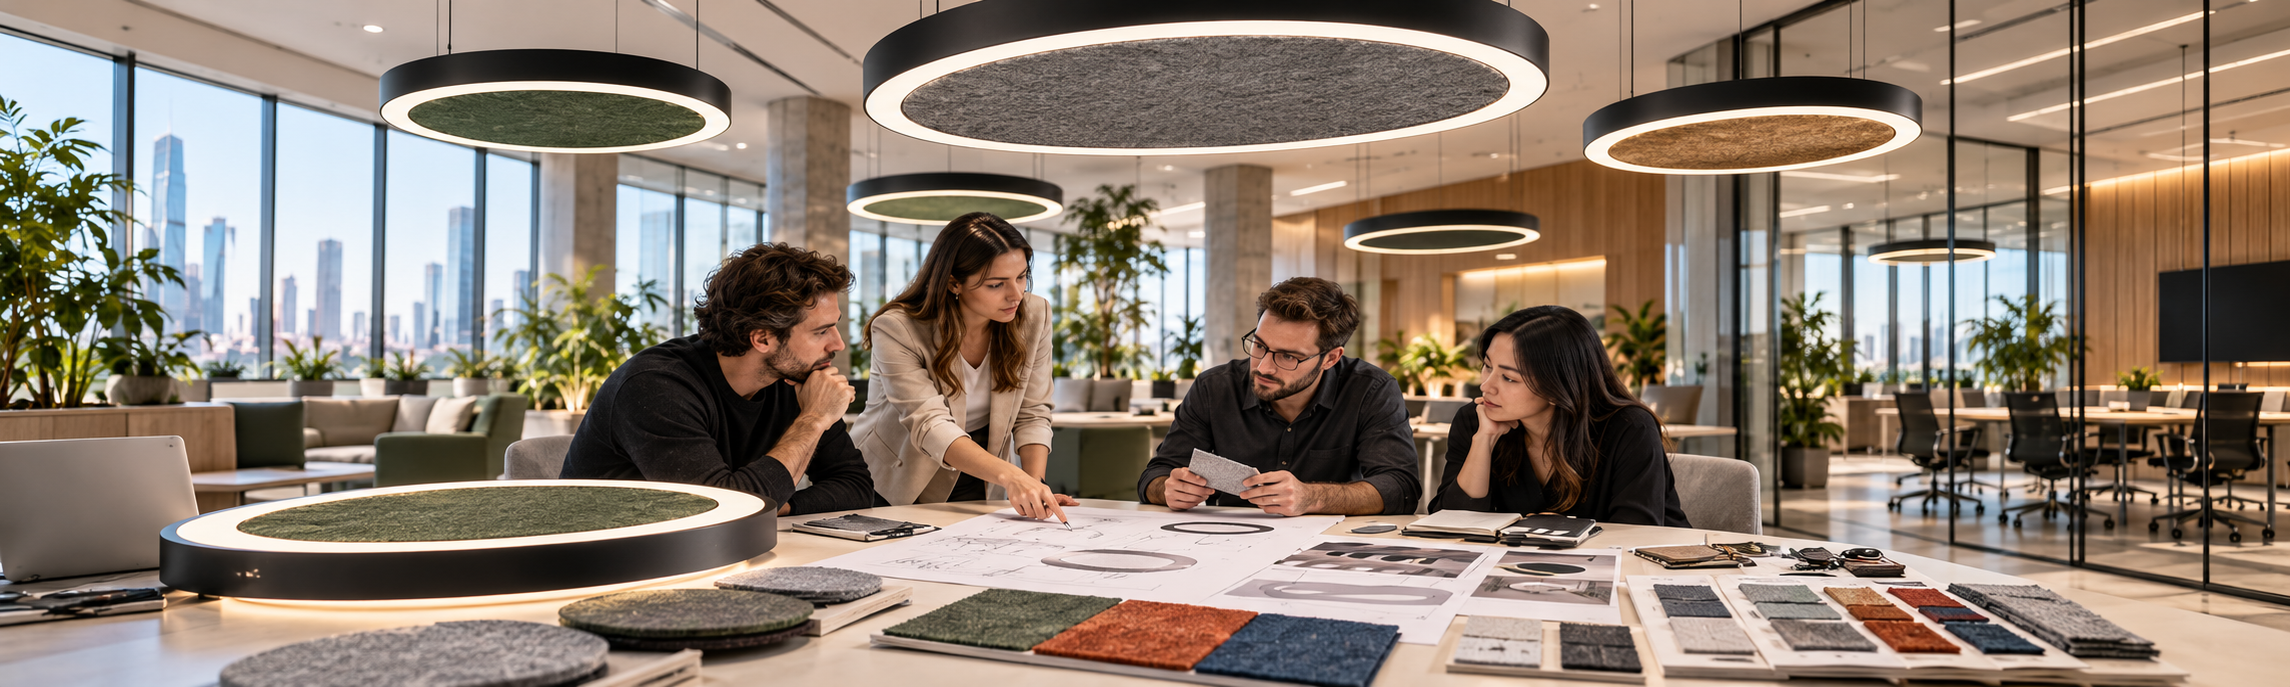

A well-designed workplace is not defined by furniture alone. Light, sound, layout and ceiling design all influence how people focus, communicate and feel throughout the day.
In many offices, lighting and acoustic treatment are still planned separately. Linear lights are installed to meet illumination requirements, while acoustic panels or baffles are added later to reduce reverberation and improve speech clarity. This approach can work, but it often creates a crowded ceiling, more coordination work between trades, and a visual result that feels fragmented.
Integrated acoustic lighting offers a more considered alternative. By combining illumination and sound absorption in one suspended element, designers can address two essential parts of workplace comfort at the same time: seeing clearly and hearing clearly. See how acoustic lighting works for the fundamentals.
For open-plan offices, meeting areas, collaboration zones, education spaces and hospitality interiors, this can be a practical way to improve performance without adding unnecessary visual complexity.
The Problem With Treating Light and Sound Separately
Modern commercial interiors often use hard, reflective materials: glass partitions, concrete slabs, timber floors, metal ceilings and exposed services. These materials can look clean and contemporary, but they also reflect sound.
In an open office, that means conversations travel further. Phone calls become more distracting. Team discussions overlap with focused work. Even when a space looks calm, it may not sound calm.
At the same time, workplaces need consistent and comfortable lighting. Employees require enough light for computer work, meetings, reading and task-based activities. Designers also need lighting that supports the visual identity of the space without overwhelming the ceiling.
When separate lights, acoustic rafts, HVAC grilles, sprinklers, sensors and cable trays all compete for ceiling space, coordination becomes more difficult. The ceiling can quickly feel busy, especially in projects where exposed ceilings or high ceilings are part of the architectural concept.
This is where acoustic lighting becomes useful: it brings two necessary functions together in one coordinated system.
What Is Acoustic Lighting?
Acoustic lighting is a lighting fixture that includes sound-absorbing material as part of its design.
The product may take the form of a suspended pendant, a linear light, a circular fixture, a rectangular acoustic panel with integrated LEDs, or a modular system that combines multiple lighting and acoustic elements. The outer acoustic surface is commonly made from PET felt, fabric-wrapped acoustic material, mineral fibre, or other sound-absorbing substrates.
Unlike a standard decorative pendant, an acoustic light is designed to help manage reflected sound in the space. Depending on the product design, material thickness, installation height and room conditions, it can help reduce reverberation and soften the overall acoustic character of the room.
It is not intended to replace a complete acoustic design in every project. However, it can be a highly effective part of a wider acoustic strategy, particularly when wall space is limited or when the ceiling is the most practical location for treatment.
Why Lighting and Acoustics Belong Together
Lighting and acoustics are both fundamental to how people experience a space. One affects visual comfort; the other affects concentration, privacy and communication.
When they are designed together, the result is often more functional and more visually coherent.
1. A Cleaner Ceiling Design
A major advantage of combined acoustic lighting is ceiling simplification.
Instead of suspending separate light fixtures and acoustic panels, an integrated solution can reduce the number of visible elements overhead. Compare TUER acoustic lighting formats to see different ways of integrating both functions. This is especially valuable in open-plan offices, creative studios, meeting rooms and reception areas where ceiling appearance contributes strongly to the overall interior design.
A cleaner ceiling can help the space feel more intentional. It also allows architects and designers to create a more consistent visual rhythm across workstations, meeting tables and circulation areas.
For example, a row of suspended linear acoustic lights can provide task lighting over desks while also introducing a repeated ceiling feature that helps organize the visual layout of the office.
2. Better Support for Acoustic Comfort
Open-plan workplaces are designed to encourage flexibility and collaboration, but they can also create acoustic challenges.
When sound reflects from ceilings, glass walls and hard floors, people may find it harder to understand speech. Background conversations become more noticeable, and employees may feel mentally tired after long periods in a noisy environment.
Acoustic lighting adds sound-absorbing surface area where it is often needed most: above people.
Installed over desks, meeting tables, lounge seating or collaboration areas, acoustic luminaires can help reduce reflected sound and improve the acoustic balance of the room. This can support clearer conversations and create a more comfortable atmosphere for focused work.
The most effective results come from matching the product layout to the activity zone. A quiet focus area, for instance, may need a different acoustic-lighting arrangement than a collaborative meeting space; see our guide to office focus and breakout spaces for a more specific example.
3. Improved Workplace Experience
People notice poor lighting and poor acoustics quickly, even if they cannot always describe the reason.
Glare, uneven illumination, echo and background noise can make a workplace feel tiring. Over time, these conditions may affect concentration, communication and perceived comfort.
A well-planned acoustic lighting solution contributes to a better everyday experience by addressing both sensory conditions at once:
-
Appropriate illumination supports visual tasks and reduces eye strain.
-
Sound absorption helps control reverberation and background noise.
-
A softer ceiling treatment can make large open spaces feel less harsh.
-
Integrated design helps create a more composed and professional interior.
For employers, this matters because workplace quality influences how employees, visitors and clients perceive the organization.
4. More Freedom for Interior Design
Wall-mounted acoustic panels are useful, but wall space is not always available.
In offices with full-height glazing, artwork, shelving, digital displays or brand graphics, there may be limited opportunity to install large acoustic panels on vertical surfaces. Ceiling-mounted solutions can therefore become an important part of the acoustic strategy.
Acoustic lighting gives designers another way to introduce colour, texture and form into the interior. PET felt shades, fabric finishes and custom forms can complement furniture, flooring, partitions or corporate brand colours.
Rather than treating acoustic elements as something to hide, designers can use them as visible architectural features.
A large circular acoustic pendant above a reception desk, for example, can create a focal point while helping to soften the acoustics of a hard-surfaced lobby. In a meeting room, rectangular acoustic light panels can align with the conference table and reinforce the geometry of the space.
5. Easier Coordination Between Design Elements
Every commercial project involves coordination between multiple systems: lighting, HVAC, fire protection, electrical services, ceiling construction and acoustic treatment.
Combining lighting and acoustic performance into one product can reduce some of that complexity. There may be fewer suspended elements to position, fewer visual conflicts in the reflected ceiling plan, and a more straightforward relationship between functional zones and ceiling features.
This does not eliminate the need for detailed coordination. Fixture locations, suspension heights, driver access, emergency lighting, sprinklers and maintenance requirements still need to be considered. However, an integrated solution can help streamline the design intent from the beginning.
For project teams, this can be particularly useful when the ceiling design needs to remain clean but the room still requires strong acoustic support.
Where Acoustic Lighting Works Best
Acoustic lighting can be used in many commercial interiors, but it is most effective when selected for the right type of space and activity.
Open-Plan Offices
Open offices often combine focused work, informal discussion, calls and team collaboration in one large room. Acoustic lighting can be suspended over workstation clusters to improve ceiling absorption while delivering general or task lighting.
Linear acoustic lights are often suitable for desk rows, while larger pendant forms can work above breakout areas and collaboration zones.
Meeting Rooms
Meeting rooms need speech clarity. When participants struggle to hear each other, meetings become less efficient and remote participants may have difficulty following the conversation.
Acoustic pendant lights above a meeting table can help reduce reflected sound from the ceiling while creating balanced lighting for face-to-face discussion and video calls.
Reception and Lobby Areas
Reception spaces often include hard flooring, glass walls and high ceilings. These materials can create a lively acoustic environment, particularly when several visitors are speaking at once.
Decorative acoustic lighting can make the space feel warmer and more welcoming while supporting sound absorption above seating and reception zones.
Education Spaces
Classrooms, libraries, learning hubs and student collaboration areas need both good visibility and controlled sound. Teachers need to be heard clearly, and students need an environment that supports concentration.
Acoustic lighting can be used above desks, reading areas and group tables to add functional lighting while contributing to a more comfortable acoustic environment.
Restaurants and Hospitality Spaces
In restaurants, cafés and hotel lounges, background noise can affect the customer experience. A space may look attractive, but if guests need to raise their voices to speak across the table, the atmosphere quickly becomes less comfortable.
Acoustic luminaires can help soften sound while becoming part of the interior concept. They are particularly useful in venues with exposed ceilings, large volumes and hard decorative surfaces.
Important Design Considerations
An acoustic lighting product should not be selected based on appearance alone. To achieve a good result, the lighting and acoustic requirements should be considered together.
Consider the Room Function
Start with how the space will actually be used.
Is it primarily for quiet work, informal collaboration, presentations, meetings, dining or circulation? Different activities create different lighting and acoustic needs.
A focus area may need more controlled lighting and higher levels of sound absorption. A lounge may benefit from warmer light and decorative acoustic pendants. A meeting room may need balanced vertical illumination as well as improved speech clarity.
Check the Existing Materials
The room’s existing finishes have a major impact on acoustics.
Glass, concrete, tile, metal and plasterboard surfaces reflect sound. Carpets, curtains, upholstered furniture and acoustic ceiling materials absorb more sound. If a room already contains many hard surfaces, adding acoustic lighting may have a greater impact than in a heavily carpeted or fully treated environment.
The overall acoustic performance should be evaluated as a system, not as a single product decision.
Choose the Right Light Distribution
Acoustic lighting can provide direct light, indirect light, or a combination of both.
Direct lighting is useful for desks, meeting tables and task areas. Indirect lighting can brighten the ceiling and create a softer atmosphere. Direct-indirect lighting is often suitable for offices because it supports visual comfort while reducing the contrast between the workplane and ceiling.
Glare control should also be considered, especially in spaces with screens, glass partitions and seated workstations.
Plan the Suspension Height
Suspension height affects both appearance and performance. Our acoustic pendant spacing guide explains how to coordinate the drop, furniture and light distribution.
Fixtures installed too high may lose visual impact and may provide less targeted acoustic benefit for the occupied zone. Fixtures installed too low can interfere with sightlines, circulation or sprinkler clearance.
The ideal height depends on the room scale, ceiling height, fixture size and activity below. In most projects, the lighting manufacturer, interior designer and MEP team should confirm the final installation position together.
Review Acoustic Data Carefully
Not all acoustic products perform in the same way.
When comparing options, ask for acoustic test data, including the test method, product configuration and installation conditions. Sound absorption performance can vary depending on the material thickness, air gap behind the panel, fixture shape and mounting method.
A product with attractive felt surfaces may improve the visual softness of a space, but the acoustic result should still be supported by documented performance data where project requirements are specific.
A Practical Example: Improving an Open Office
Imagine an open-plan office with glass meeting rooms, polished concrete flooring and an exposed ceiling. The design looks modern, but employees complain that conversations travel across the room and that the space feels noisy during busy hours. For a practical next step, see our open-plan office acoustic lighting layout guide.
Installing only conventional linear lights would solve the illumination requirement, but it would not address the acoustic issue. Adding separate acoustic baffles later could improve sound absorption, but the ceiling may become crowded and visually inconsistent.
Instead, the project team could use suspended acoustic linear lighting above workstation banks, combined with larger acoustic pendants over informal collaboration tables. This approach would:
-
Provide functional illumination where people work.
-
Add sound-absorbing material above the main activity zones.
-
Create a more organized ceiling composition.
-
Reduce the need for separate ceiling-mounted acoustic elements.
-
Support a workplace that feels calmer without losing its open character.
The result is not simply a better-looking light fixture. It is a more coordinated response to how people work in the space.
Acoustic Lighting Is Part of a Larger Strategy
Integrated lighting and acoustics can make a meaningful contribution to workplace comfort, but it should be treated as part of the full interior environment.
For larger projects or spaces with demanding acoustic requirements, it is important to consider:
-
Room volume and ceiling height.
-
Floor, wall and ceiling finishes.
-
Furniture, partitions and soft furnishings.
-
The number of occupants and expected activity levels.
-
Speech privacy requirements.
-
HVAC and equipment noise.
-
Reverberation-time targets where applicable.
-
Lighting levels, glare control and control systems.
In other words, acoustic lighting works best when it is specified early in the design process rather than added as a last-minute decorative item.
Create Better Workplaces With Less Ceiling Clutter
The most successful workplaces support both productivity and human comfort. They provide enough light for people to work effectively, while controlling the sound that can make open spaces tiring and distracting.
Combining lighting and acoustics is a practical way to achieve both goals with fewer overhead elements. It can simplify ceiling coordination, improve visual consistency and bring sound absorption closer to the areas where people work, meet and communicate.
For architects, interior designers, contractors and workplace teams, acoustic lighting offers more than an aesthetic upgrade. It is a functional design tool for creating spaces that look calm, sound better and work harder.
Explore TUER workplace acoustic lighting applications and our acoustic pendant lights for commercial projects. Send us your floor plan to discuss a suitable starting configuration.