
Hospitals must support rest, treatment, movement and communication, often at the same time. Equipment alarms, conversations and moving trolleys create noise throughout the day. In reflective rooms, these sounds can become harder to manage.
Good hospital acoustics starts with the activities in each area. Designers need to reduce unnecessary noise, manage reflections and protect private conversations. This guide explains the main problems, suitable treatments and where acoustic lighting may help.
What Causes Noise in Hospitals?
Common sources include medical alarms, ventilation equipment, staff conversations, footsteps and moving beds. Some sounds are necessary for safe care. Others can be reduced through equipment maintenance or changes to daily routines.

Buildings also affect how noise travels. Long corridors carry voices toward nearby rooms. Hard floors, glass partitions and uncovered ceilings reflect sound into occupied areas.
Before choosing materials, identify where noise begins, when it occurs and whom it disturbs. A busy reception counter needs a different response from a patient bedroom. Record sound sources during quiet and busy periods, not one short visit.
How Does Noise Affect Patients and Staff?
For patients, repeated noise can interrupt sleep and make rest difficult. For staff, a noisy environment can increase distraction and make spoken instructions harder to follow. Clear communication is especially important during consultations and shift handovers.
The Ecophon healthcare guide discusses these effects and the different needs of clinical and public areas. Acoustic treatment is one part of the response. Alarm policies and operational practices also affect the result.
Why Do Hospital Interiors Create Reverberation?
Reverberation is sound that continues briefly after the source stops because reflections remain in the room. Large glazed areas, hard flooring and untreated ceilings can increase these reflections. Speech may become less clear when several people talk at once. This depends on room volume, surface finishes and speaker locations.
Sound-absorbing ceilings and suitable wall panels can reduce reflected sound. However, absorption is not sound insulation. To limit speech or corridor noise passing between rooms, designers must also examine doors, partitions and service openings.

Match Acoustic Design to Each Healthcare Area
Different rooms require different priorities. Start with the activity, the people involved and the level of privacy needed.
| Area | Main concern | Design priority |
|---|---|---|
| Patient rooms | Sleep and privacy | Reduce nearby noise; check separation from corridors |
| Corridors | Sound travelling between areas | Consider ceiling absorption and door placement |
| Reception and waiting | Overlapping conversations | Reduce reverberation; support clear speech |
| Consultation rooms | Private discussion | Combine absorption with room-to-room sound insulation |
| Staff offices | Concentration and meetings | Coordinate acoustic treatment with workstations and lighting |
Clinical rooms may require stricter infection-control measures than public waiting areas. Never select a material on acoustic performance alone.
Which Noise-Control Measures Should Come First?
Start by reducing avoidable noise at the source. Review equipment, door closers and alarm-management procedures with the hospital team. Essential alarms must remain effective.
Next, assess absorption. Continuous acoustic ceilings provide broad coverage; wall absorbers may help where strong reflections remain. An acoustic consultant can estimate the treatment needed for the room.
For speech privacy, check sound insulation separately. Adding absorption inside a room cannot guarantee that conversations stay private.
Where Can Acoustic Lighting Help?
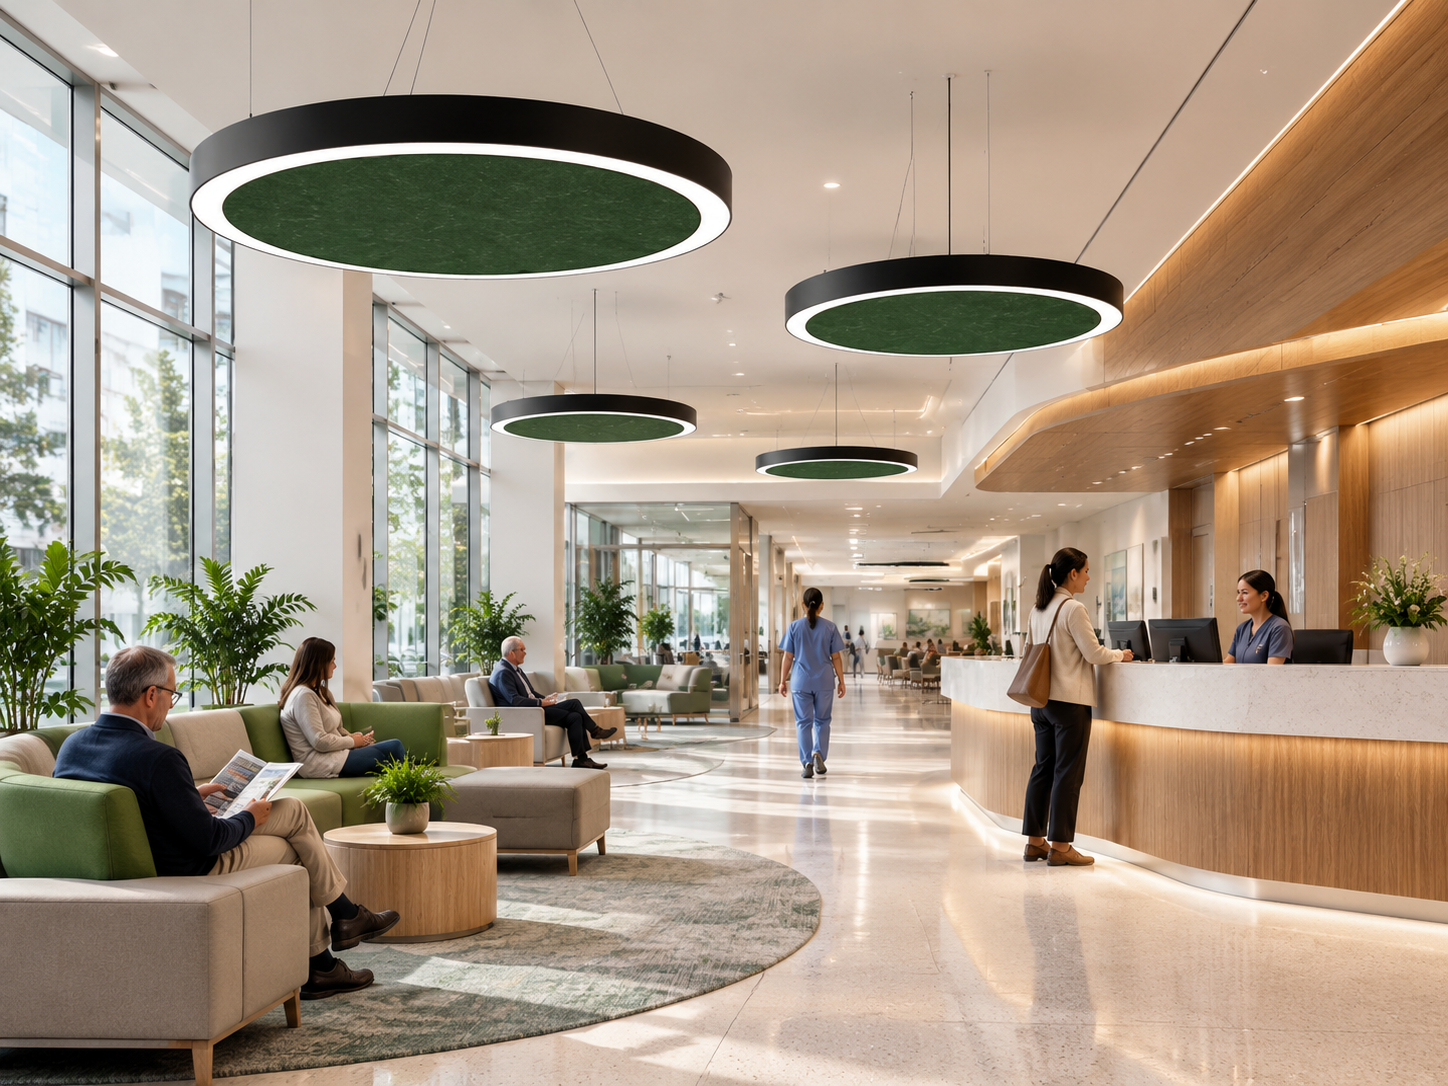
Acoustic lighting combines a luminaire with sound-absorbing surfaces. In suitable waiting areas, reception zones and administrative rooms, it can provide planned illumination while adding absorbing area.
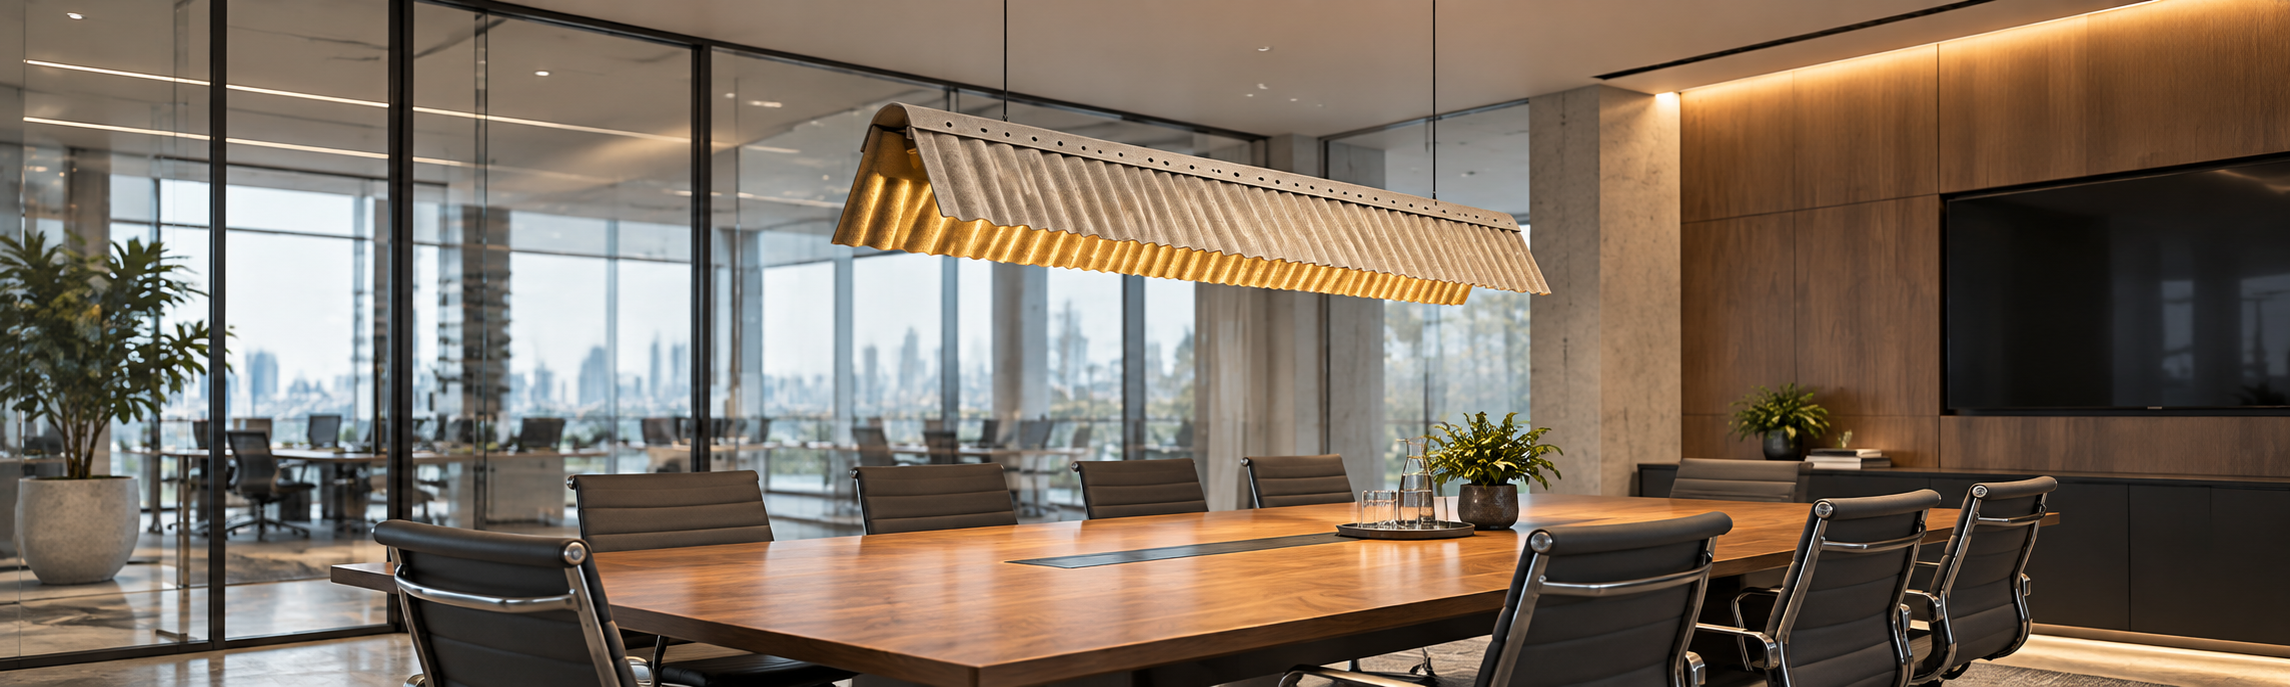
For example, a suspended acoustic pendant above a reception desk may complement ceiling and wall treatment. Its contribution depends on the complete fixture, exposed surface area, position and quantity. It does not replace a full acoustic strategy. The lighting designer and acoustic consultant should review the same ceiling layout before fixing the suspension points.
Explore TUER acoustic pendant lights and our guide to reception and lobby acoustic lighting. PET felt products must not be assumed suitable for operating rooms or other controlled clinical areas.
What Should You Check Before Selecting a Fixture?
Confirm the project conditions before specifying acoustic lighting:
- Hygiene: approved cleaning methods, disinfection and infection-control rules.
- Safety: applicable fire and electrical requirements in the target market.
- Lighting: illuminance, glare, colour temperature and control needs.
- Acoustics: relevant data for the material and full fixture, where available.
- Installation: ceiling structure, suspension, service clearances and maintenance access.
Material test results are not complete-fixture results. Neither can they predict the finished room on their own. Request supporting information for the selected model and check what files are available. TUER’s acoustic lighting specification checklist can help organise this review.
Plan Installation and Evaluate the Result
Agree on acoustic goals before finalising the ceiling plan. Coordinate fixtures with ventilation, sprinklers, cleaning access and everyday clinical activity. After installation, verify lighting against the approved design and assess room acoustics against the project requirements. Arrange on-site measurements where the brief calls for them. Compare those results with the agreed acoustic targets, not only with the product specification.
Discuss Your Healthcare Project
Hospital acoustics needs room-specific decisions, not one product for every space. For a reception, waiting or administrative area, contact TUER with your floor plan, ceiling height and intended use. We can discuss suitable acoustic lighting options and confirm model-specific information.