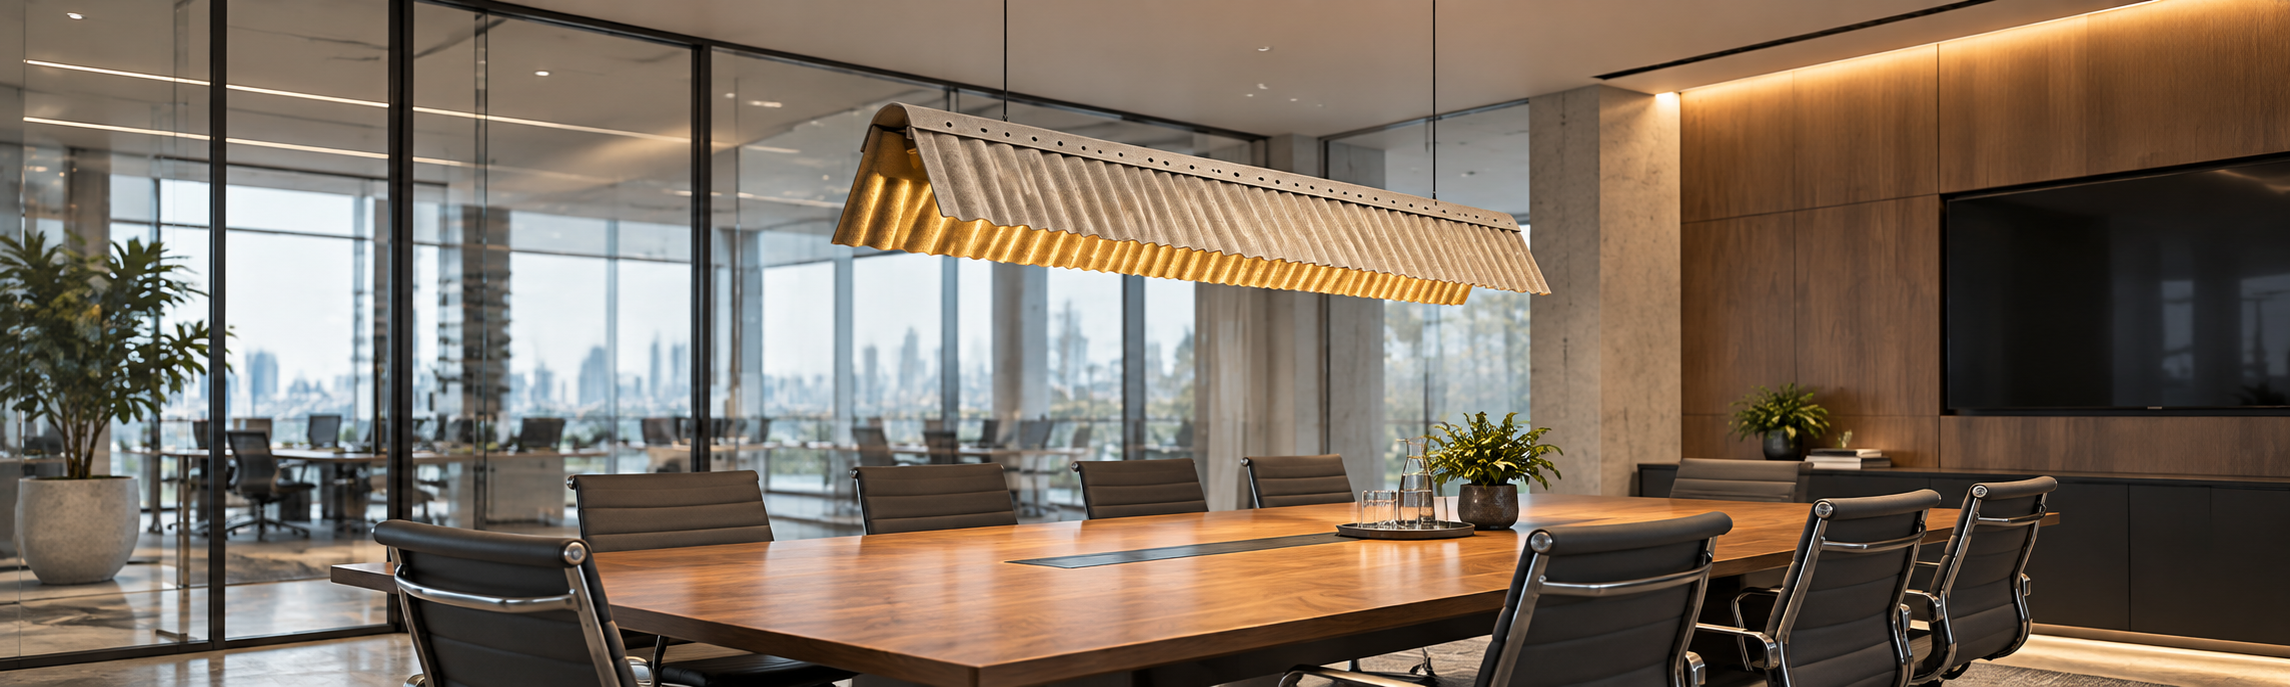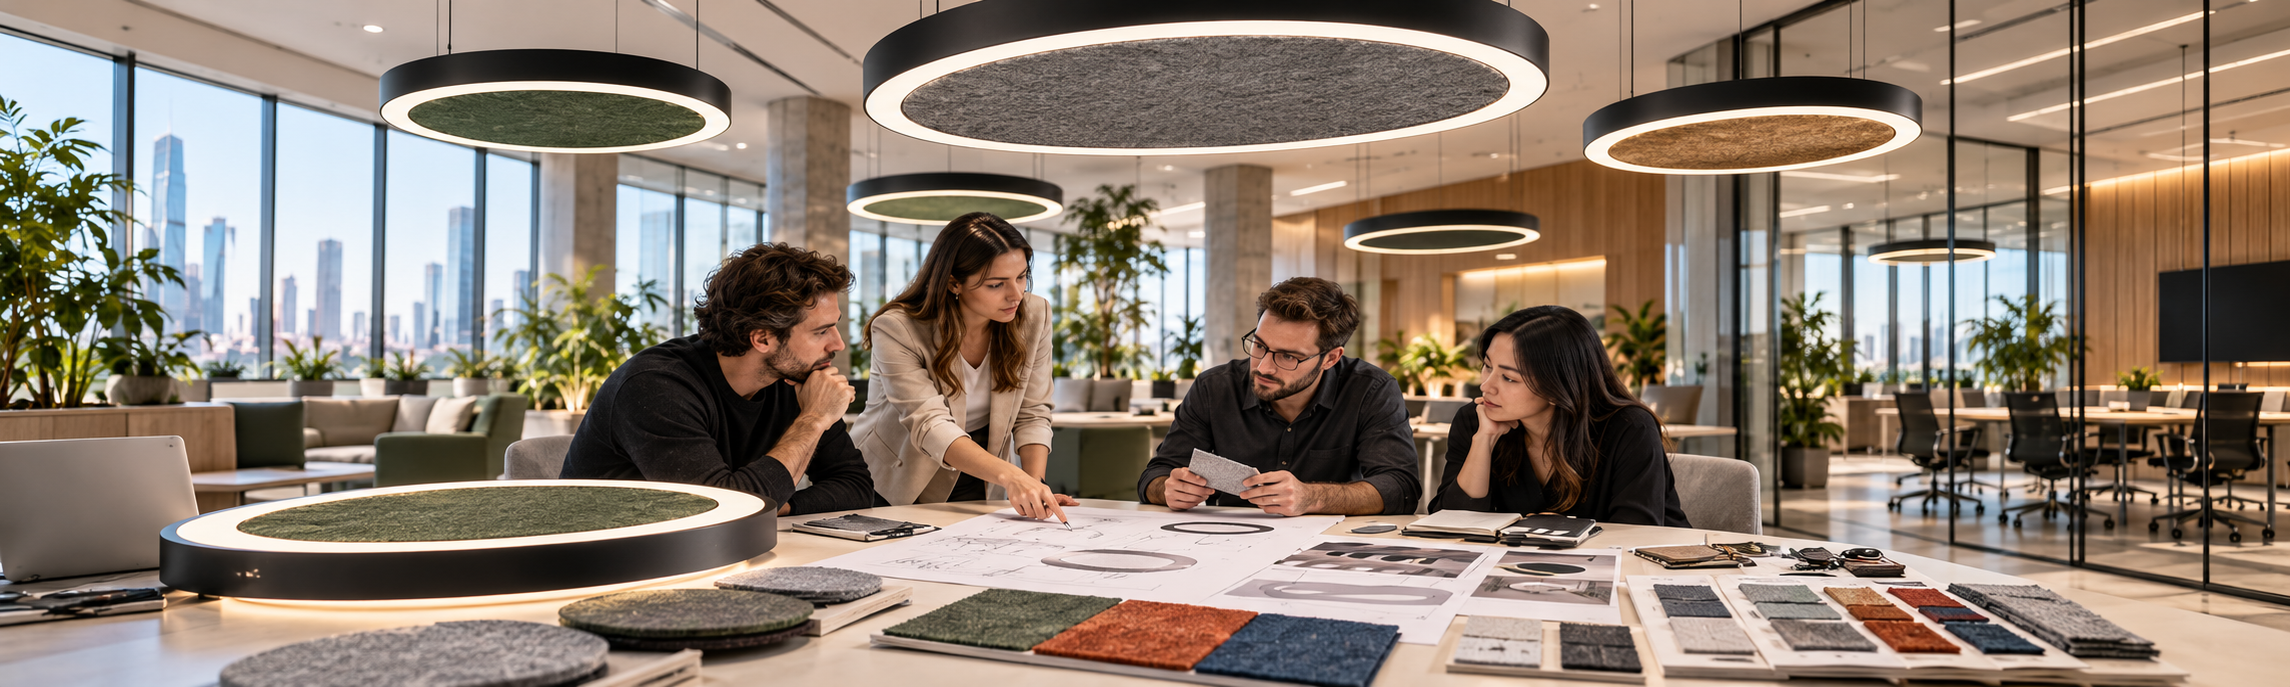

Acoustic linear lighting can suit offices that need both useful light and more sound absorption. Its long shape can follow desk rows, meeting tables and shared work areas.
The best starting point is the room plan. Check the furniture, ceiling height and existing acoustic treatment before choosing a fixture. This lighting guide helps project teams decide where a linear form fits and what to confirm before ordering.
What Is Acoustic Linear Lighting?
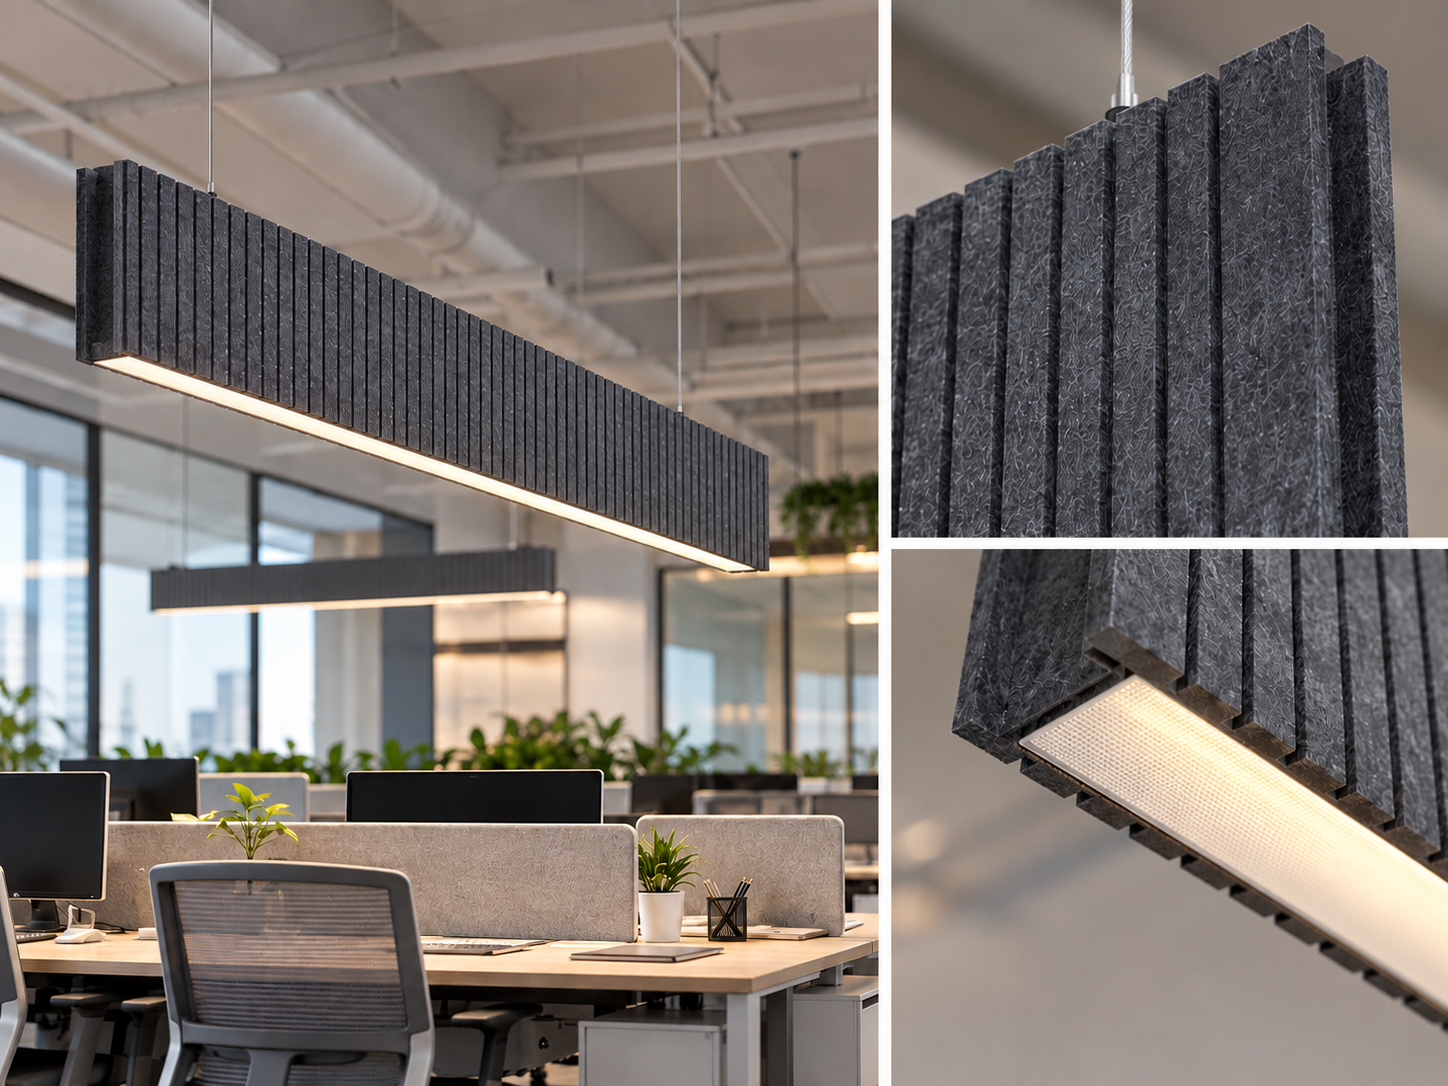
Acoustic linear lighting combines a long light fixture with sound-absorbing surfaces. These surfaces may sit around or beside the light source.
A linear lighting system still needs two separate checks. The lighting designer reviews light output, glare and controls. The acoustic review considers the absorbing surfaces, their placement and the rest of the room.
Read what acoustic lighting is for the basics, or explore the acoustic linear lights collection for available forms.
When Does a Linear Layout Make Sense?
Consider acoustic linear lighting when:
- Desks or tables follow a linear pattern.
- The room needs more sound absorption.
- Glass, storage or displays leave little free wall space.
- The ceiling needs to coordinate lights, acoustic treatment and building services.
A linear arrangement can bring visual order to the room. Its acoustic value depends on the tested fixture, quantity, layout and other treatment.
In open offices, speech can distract people well beyond the speaker. ISO 3382-3:2022 describes how to measure room acoustics in unoccupied open-plan offices, including how speech decays over distance. It does not prove that a particular light will meet a room target.
Use the open-plan office layout guide to review the wider plan.
Where to Use Acoustic Linear Lighting?
1.Desk rows and workstations
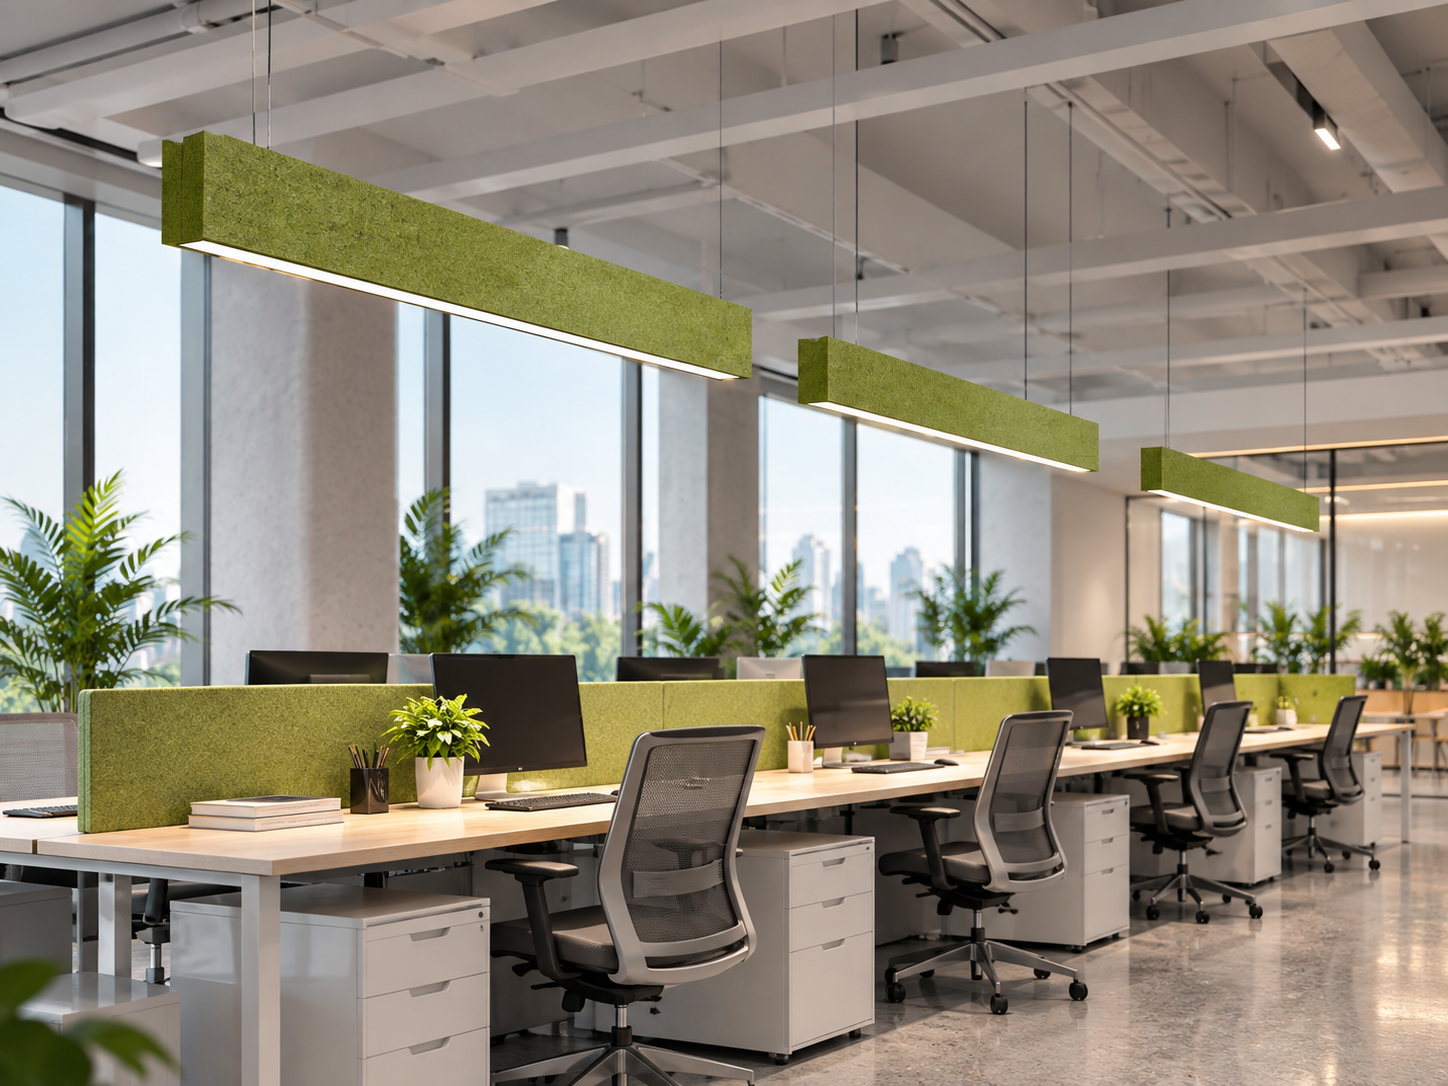
Follow the furniture plan when setting the lighting positions. A linear fixture can run along a desk row, but spacing needs a lighting calculation.
Check light on the work surface, glare, screen reflections and natural light. Use the actual mounting height and room finishes in the assessment.
For European projects, confirm the relevant national version of EN 12464-1. The BSI listing for BS EN 12464-1 identifies the British reference. Other markets need their own applicable requirements.
2.Meeting rooms and boardrooms
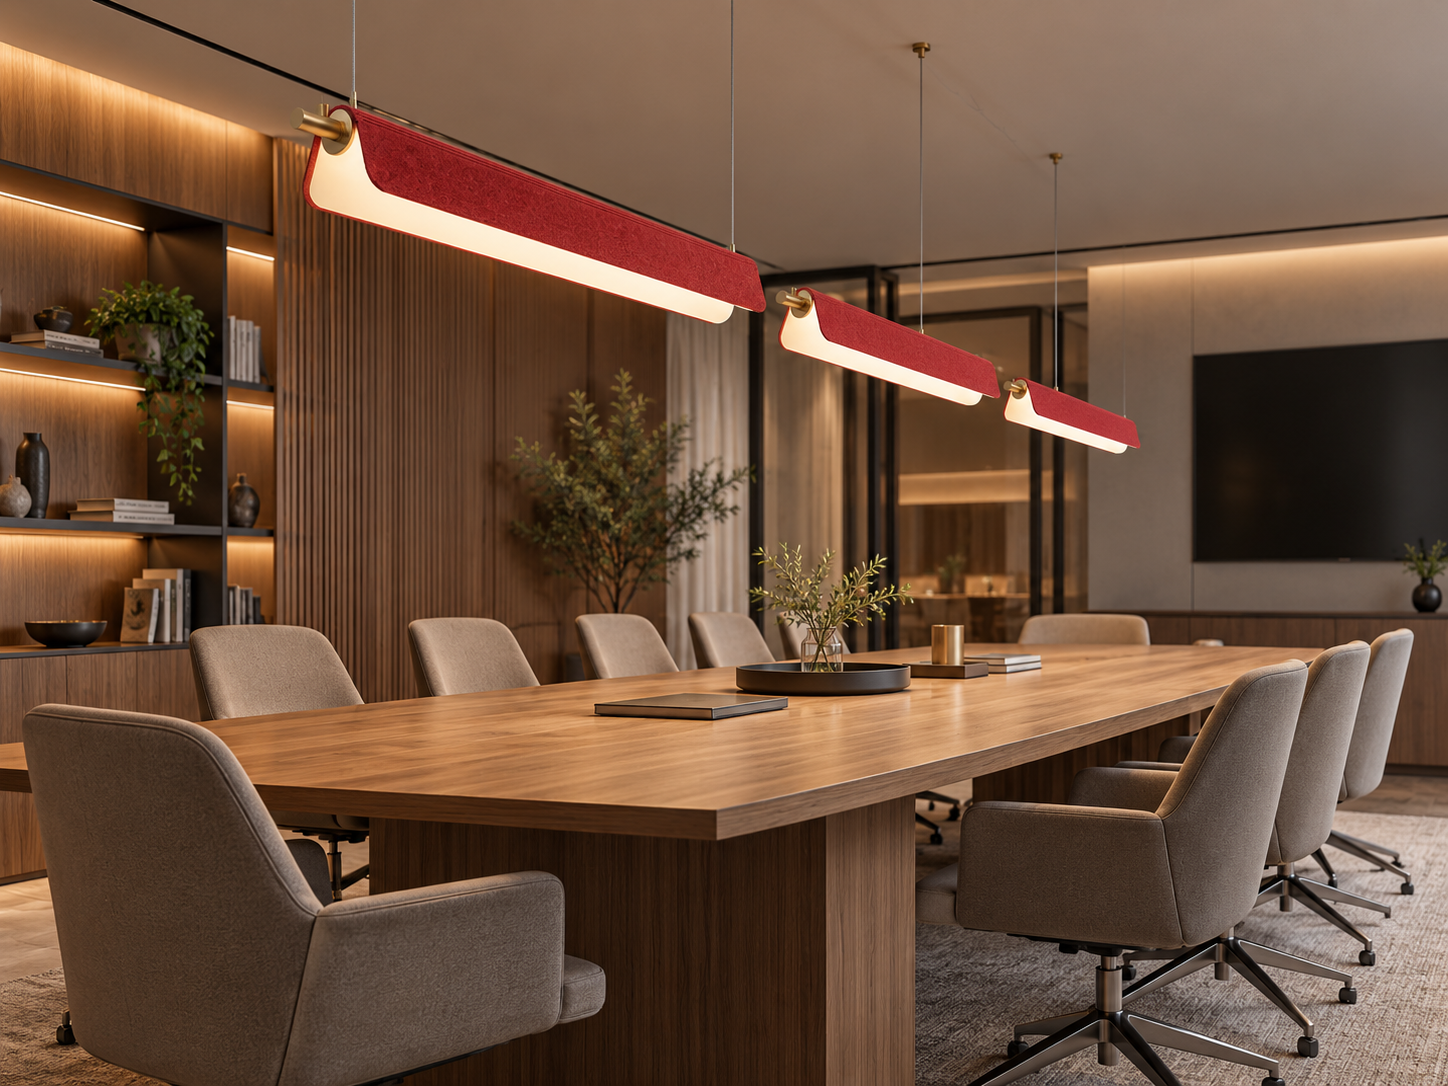
A long fixture may suit a long table. Review the seated area, screen views and lighting settings for discussions, presentations and video calls.
In a glass meeting room, check reflections within the room and noise entering through doors or partitions separately. See the glass meeting room guide for more detail.
Centre the proposed lighting over the table as a starting point. Confirm light coverage and hanging height before fixing the layout.
3.Collaboration and project tables
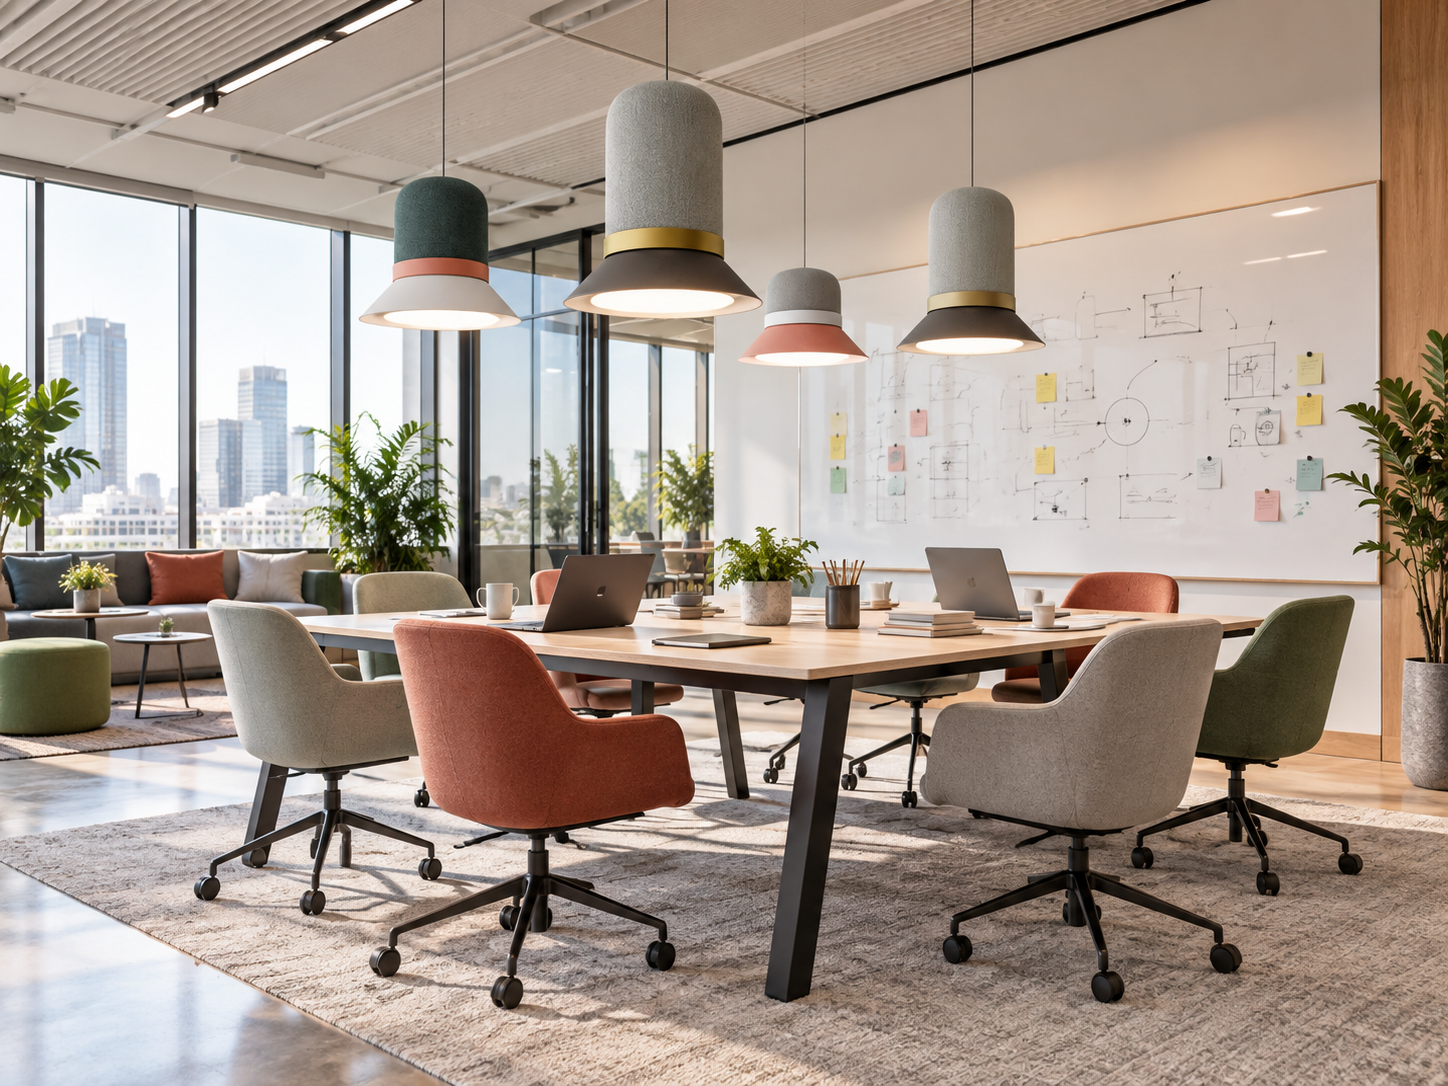
Place lighting around the main shared table or work area. Review how conversations affect nearby desks.
The wider plan may need wall absorption, screens or more distance from quiet work areas. A light fixture alone does not provide speech privacy.
4.Reception and waiting areas
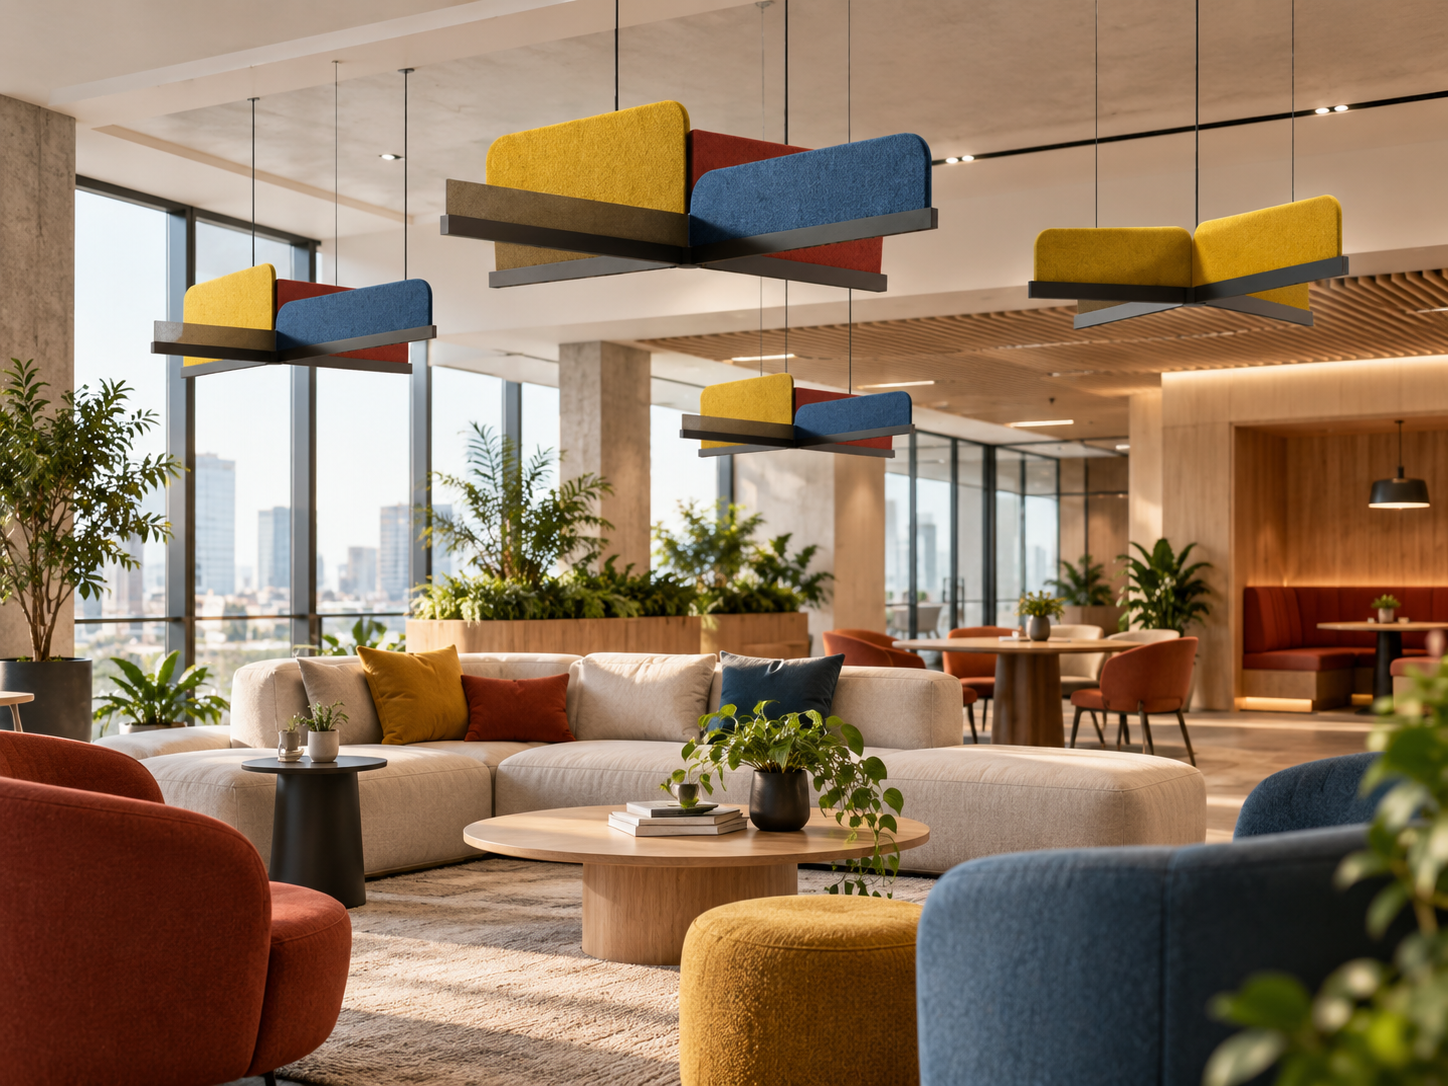
A linear form can follow a reception counter or seating group. Check staff tasks, visitor views and the route through the entrance.
Keep hanging fixtures clear of sightlines. A large lobby with hard finishes may need treatment beyond the light fixture. Read the reception and lobby guide for ceiling planning.
5.Office cafés and breakout spaces
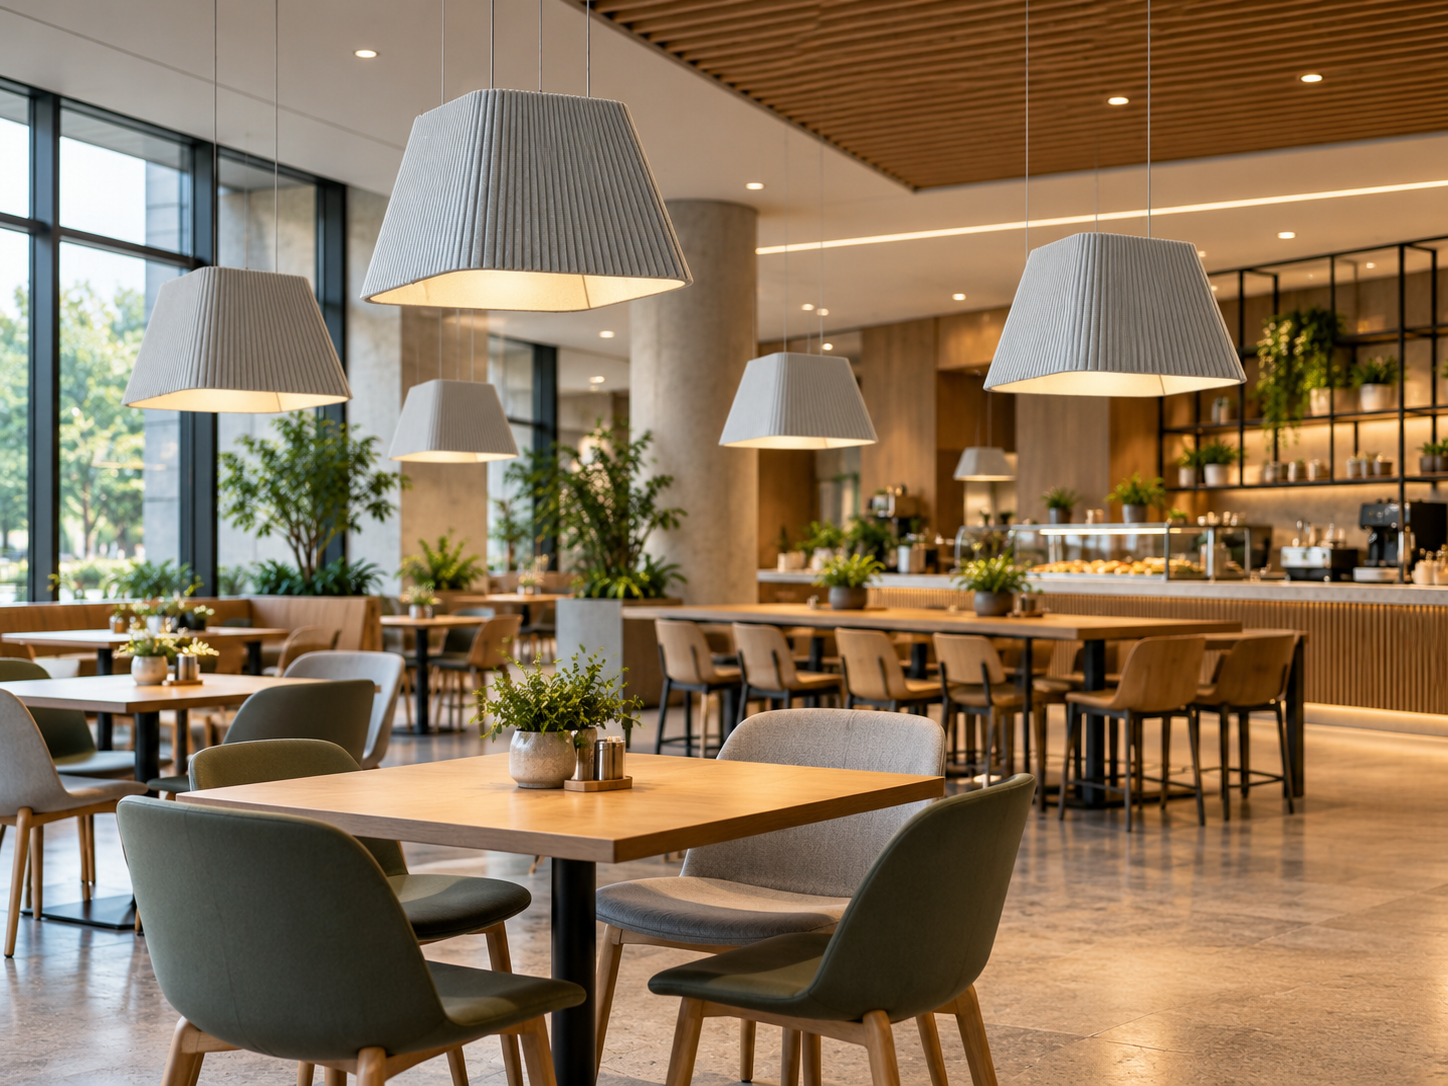
Long tables and counters can suit linear lights. Check the light where people sit, eat, read or talk.
Review cleaning access and noise reaching nearby workstations. The office focus and breakout guide covers the relationship between these zones.
6.Corridors and transition areas
A linear layout can guide movement and connect areas visually. Here, the main benefit may be lighting and interior design.
Check access and any required emergency lighting with the project team. Assess the acoustic contribution against the room needs.
What to Check Before Choosing a Model
Collect the floor plan, furniture layout, ceiling height and photos. Then review six points:
- Size: Match the fixture length and arrangement to the occupied area.
- Mounting: Confirm weight, support, hanging height and access to ceiling services.
- Light: Check output, distribution, glare and the information needed for a lighting calculation.
- Controls: Confirm drivers, dimming and control-system compatibility for the chosen model.
- Acoustics: Ask what product and mounting setup the test covers.
- Finishes: Agree colours, requested changes and cleaning needs.
Ask whether relevant IES or LDT lighting data is available. These files help the lighting designer assess the proposed layout.
Keep material tests separate from complete fixture tests. Neither result alone establishes the final room performance. Record missing information and resolve it before approval.
Use the commercial acoustic lighting specification checklist for a broader product review.
When Are Other Measures Needed?
Further assessment may be needed when noise crosses walls or doors, speech travels across a large office, or hard surfaces remain largely untreated.
Acoustic lighting adds absorbing surfaces within the room. Blocking noise between spaces may require changes to partitions, doors or openings.
Review the full room plan. Additional acoustic panels, ceiling treatment, screens or separate rooms may be needed. Use a qualified acoustic assessment when the project requires a measured target.
Plan Your Office Project With TUER
Browse TUER’s acoustic linear lights or visit the offices and workplaces page for project context.
Contact TUER with your floor plan, ceiling height, intended use and preferred models. Request the current catalogue and confirm the sizes, configurations and supporting information available for your shortlist.