
An office acoustic lighting specification should connect the work people do, the room goals agreed by the design team, and evidence for the exact product being proposed.
Use this guide to review workstations, meetings and collaboration areas before approving a product. Record who will confirm lighting, room acoustics and installation details. A product rating alone cannot establish the performance of the whole office.
Define the Product Being Specified
Record the proposed model, dimensions, light source, driver and mounting arrangement. Different versions of a similar-looking acoustic light may require different lighting data or acoustic evidence.
Read the acoustic lighting guide for the basics. The useful absorbing area and test data matter as much as the shape.
Why Speech Needs Attention
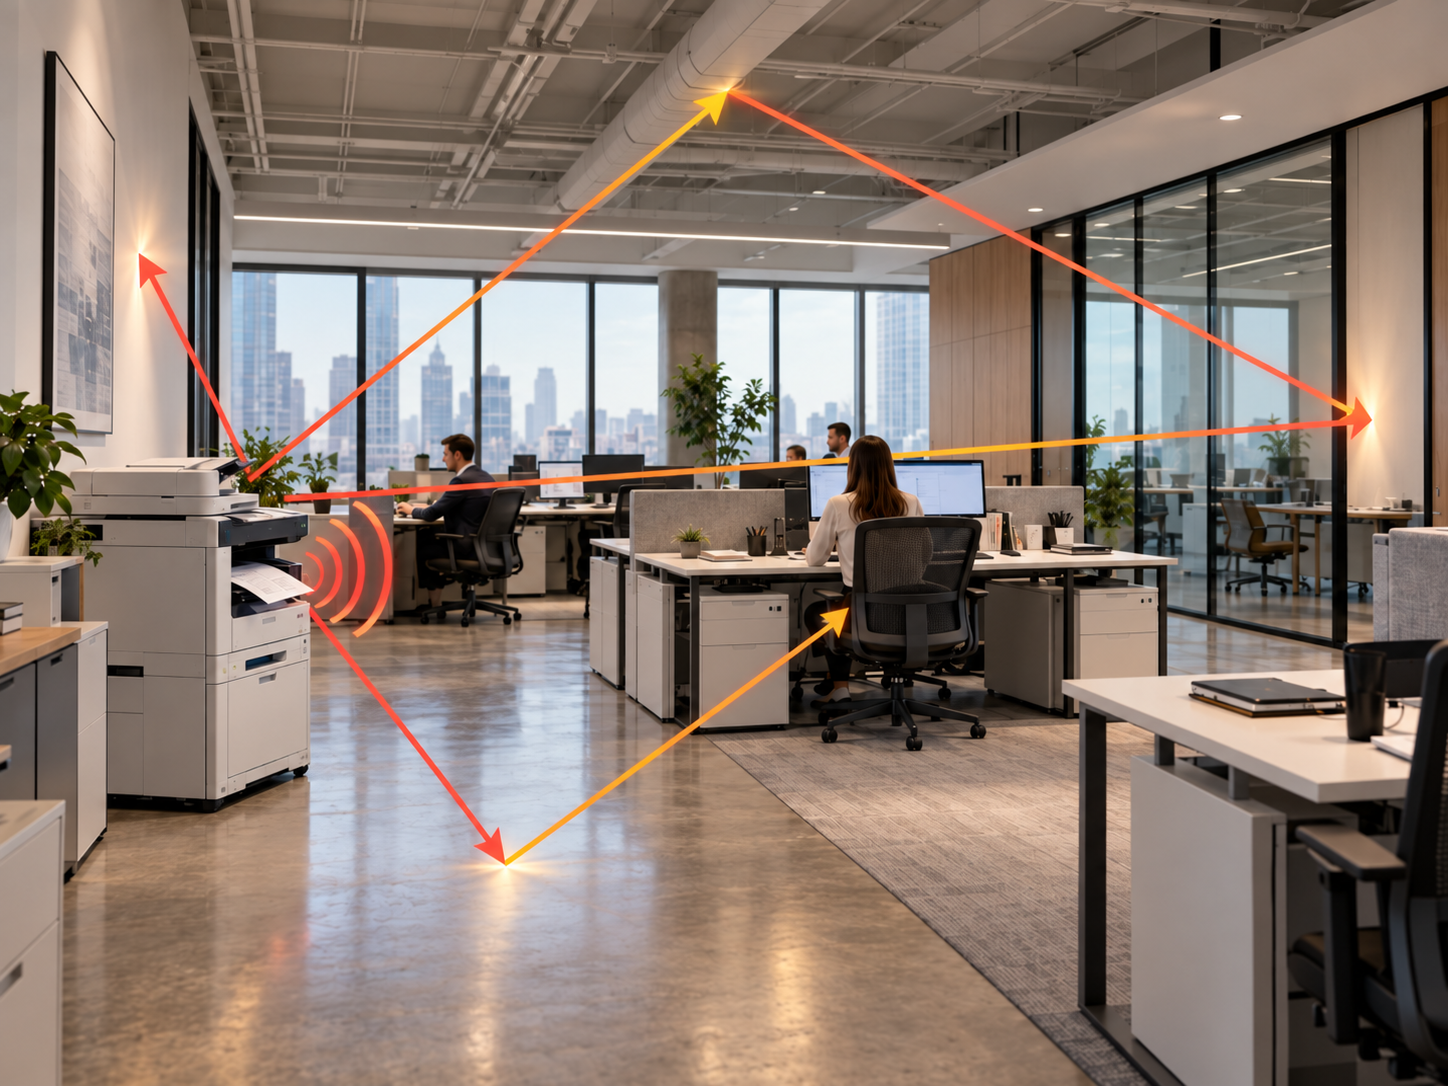
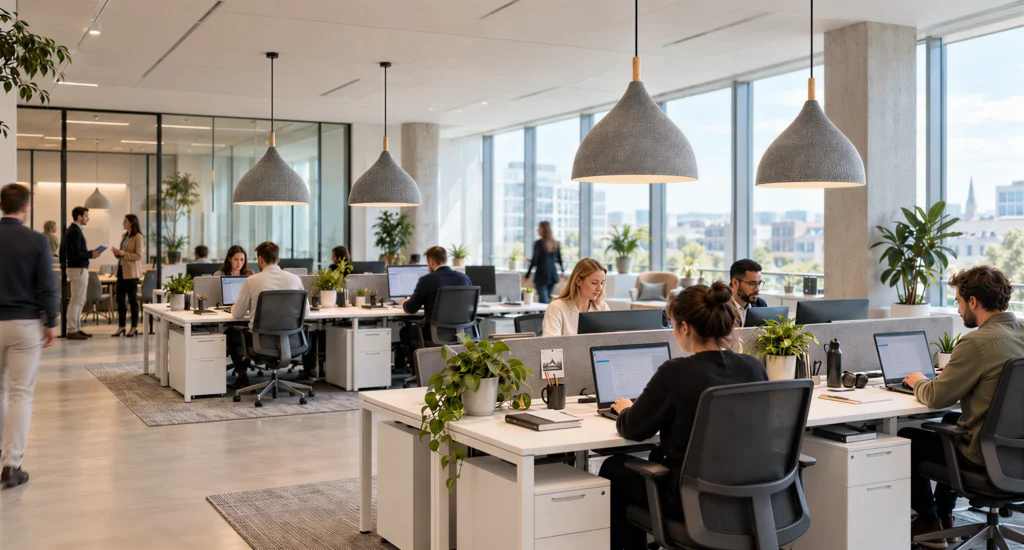
In an open-plan office, a nearby conversation can interrupt focus work. Hard surfaces reflect sound waves and can make speech carry further. Reducing echoes is useful, but it does not create speech privacy.
ISO 3382-3:2022 sets out room acoustic measurements for unoccupied open-plan offices. These include measures of how speech spreads. ISO 22955:2021 gives wider guidance on acoustic quality in open office spaces.
Neither standard proves that one light fixture will achieve the room’s target. Review the full design when speech distraction is a key concern.
Record Office Activities and Room Goals
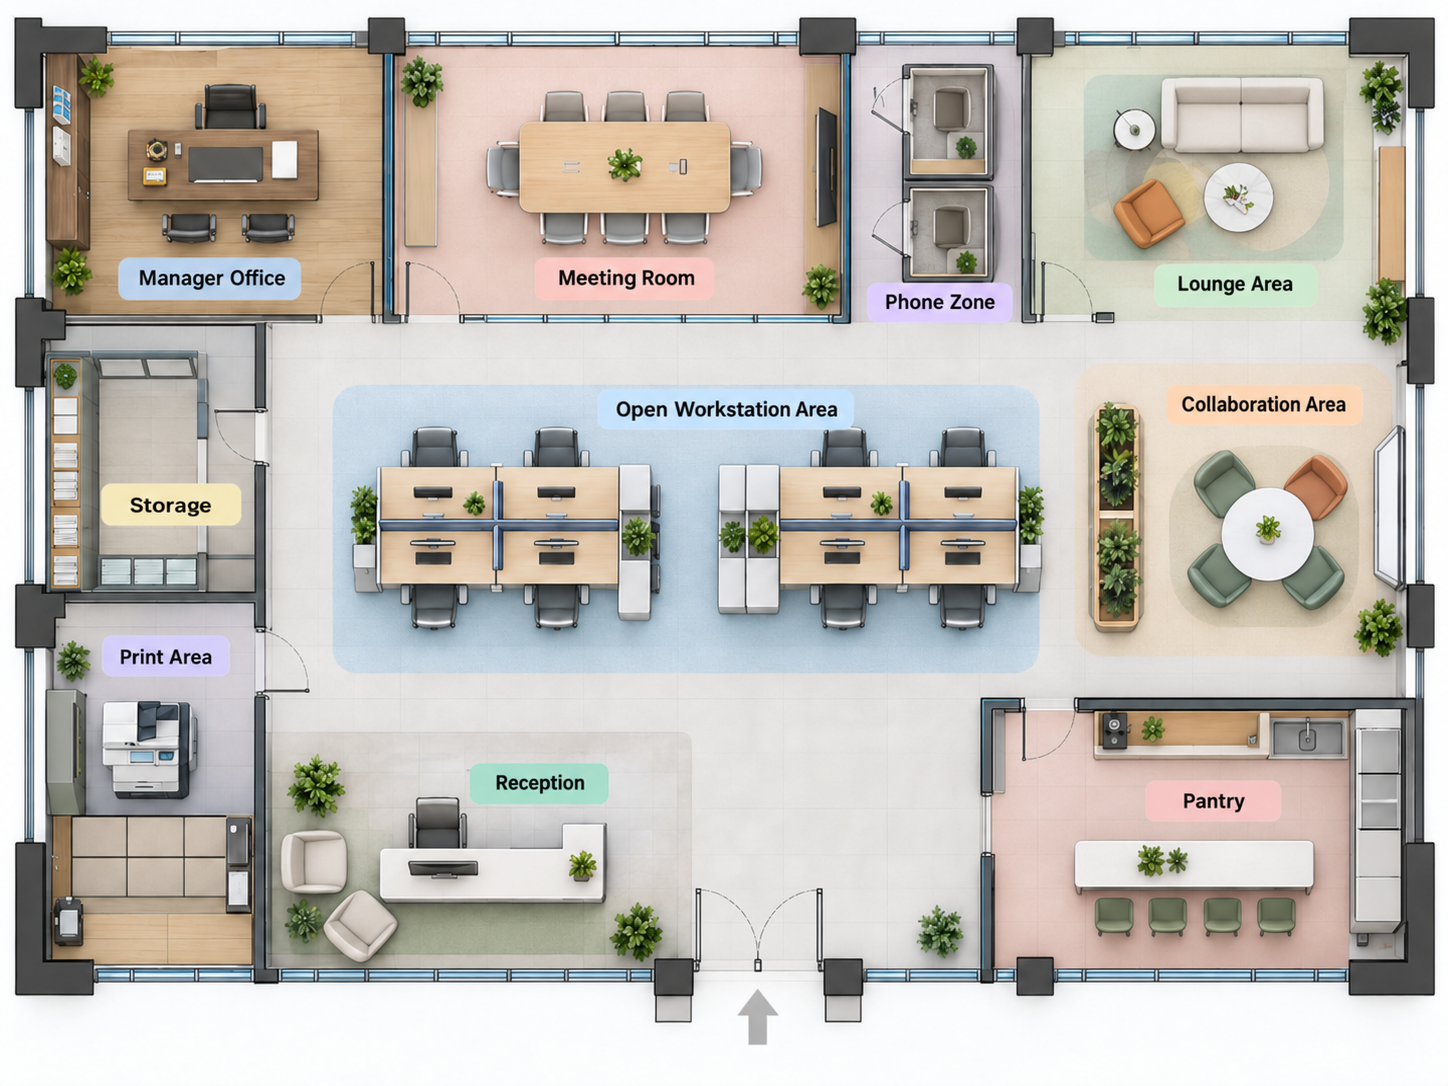
Create a brief for each zone: activities, occupancy, working hours, screens and nearby noise sources. Ask the acoustic consultant to define room goals and the assessment approach, including any concern about speech reaching adjacent desks.
Provide enclosed meeting rooms or phone booths for private calls. Distance, partitions and doors play different roles from sound absorption.
Use the office acoustic lighting layout guide to develop fixture positions. Use this specification review to check the requirements and evidence behind the selected products.
Check Office Lighting Against the Actual Task
1. Workstations and Screens
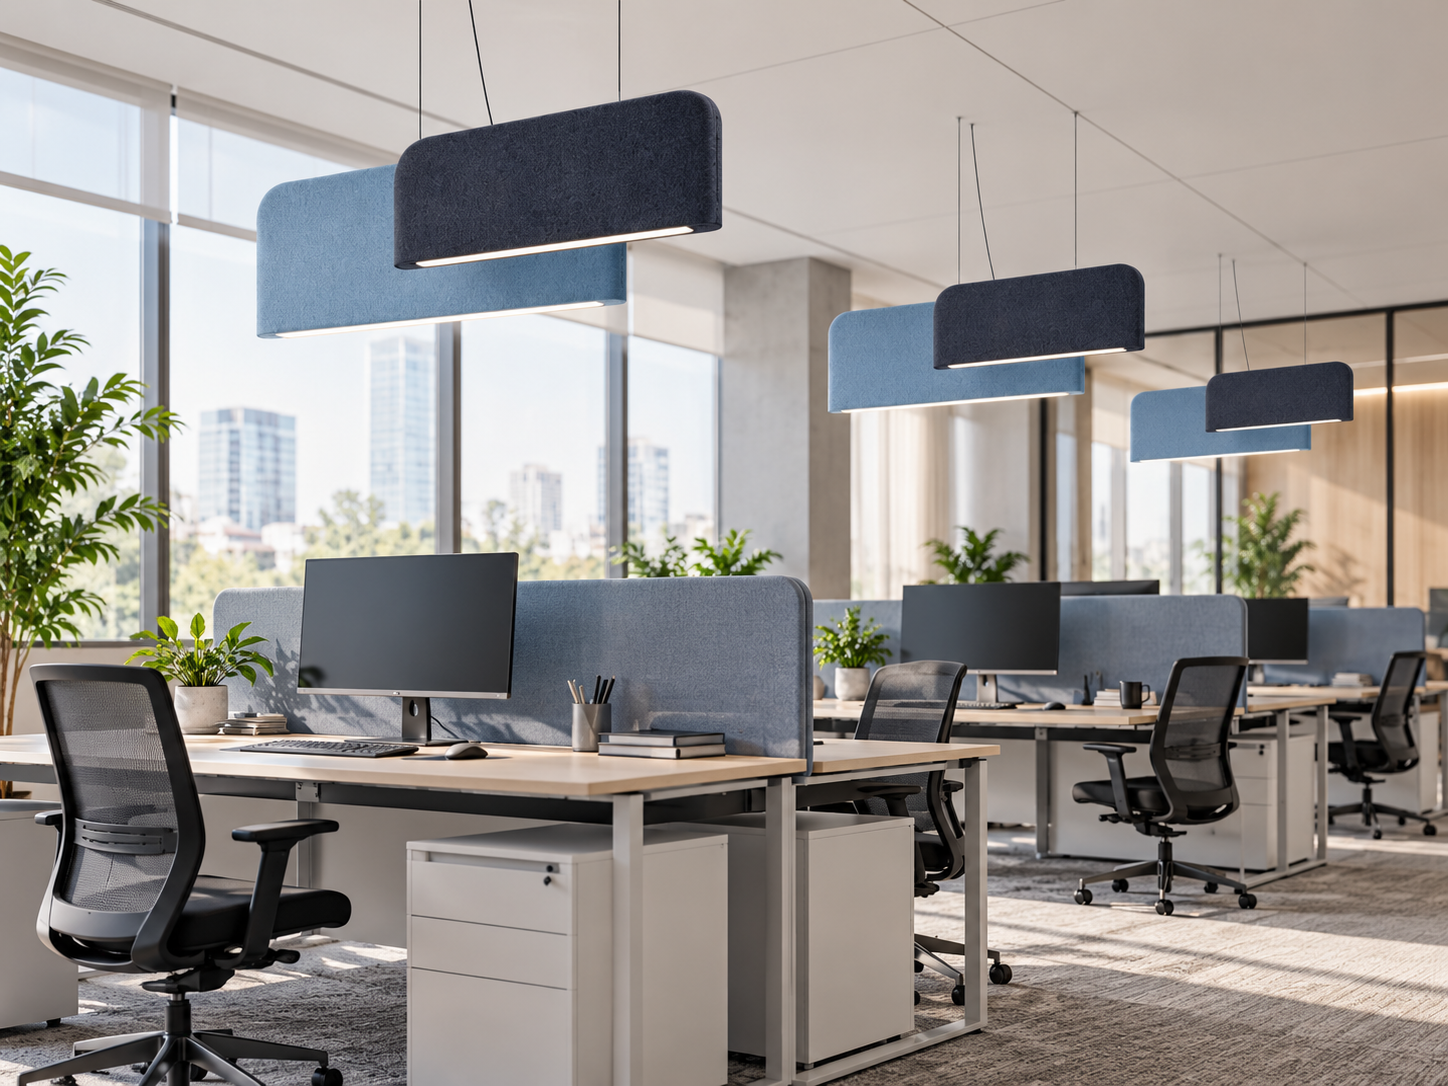
Request a lighting calculation using the actual desk arrangement, task planes, ceiling heights and proposed mounting positions. Review coverage, glare and screen reflections with the lighting designer.
Confirm the selected model’s distribution, colour temperature, colour rendering and driver. Record dimming and control zones, including how daylight and future desk changes will be handled.
Use a lighting calculation to set spacing and mounting height. The acoustic pendant lights spacing guide explains the information to review before fixing positions.
2. Meetings and Video Calls
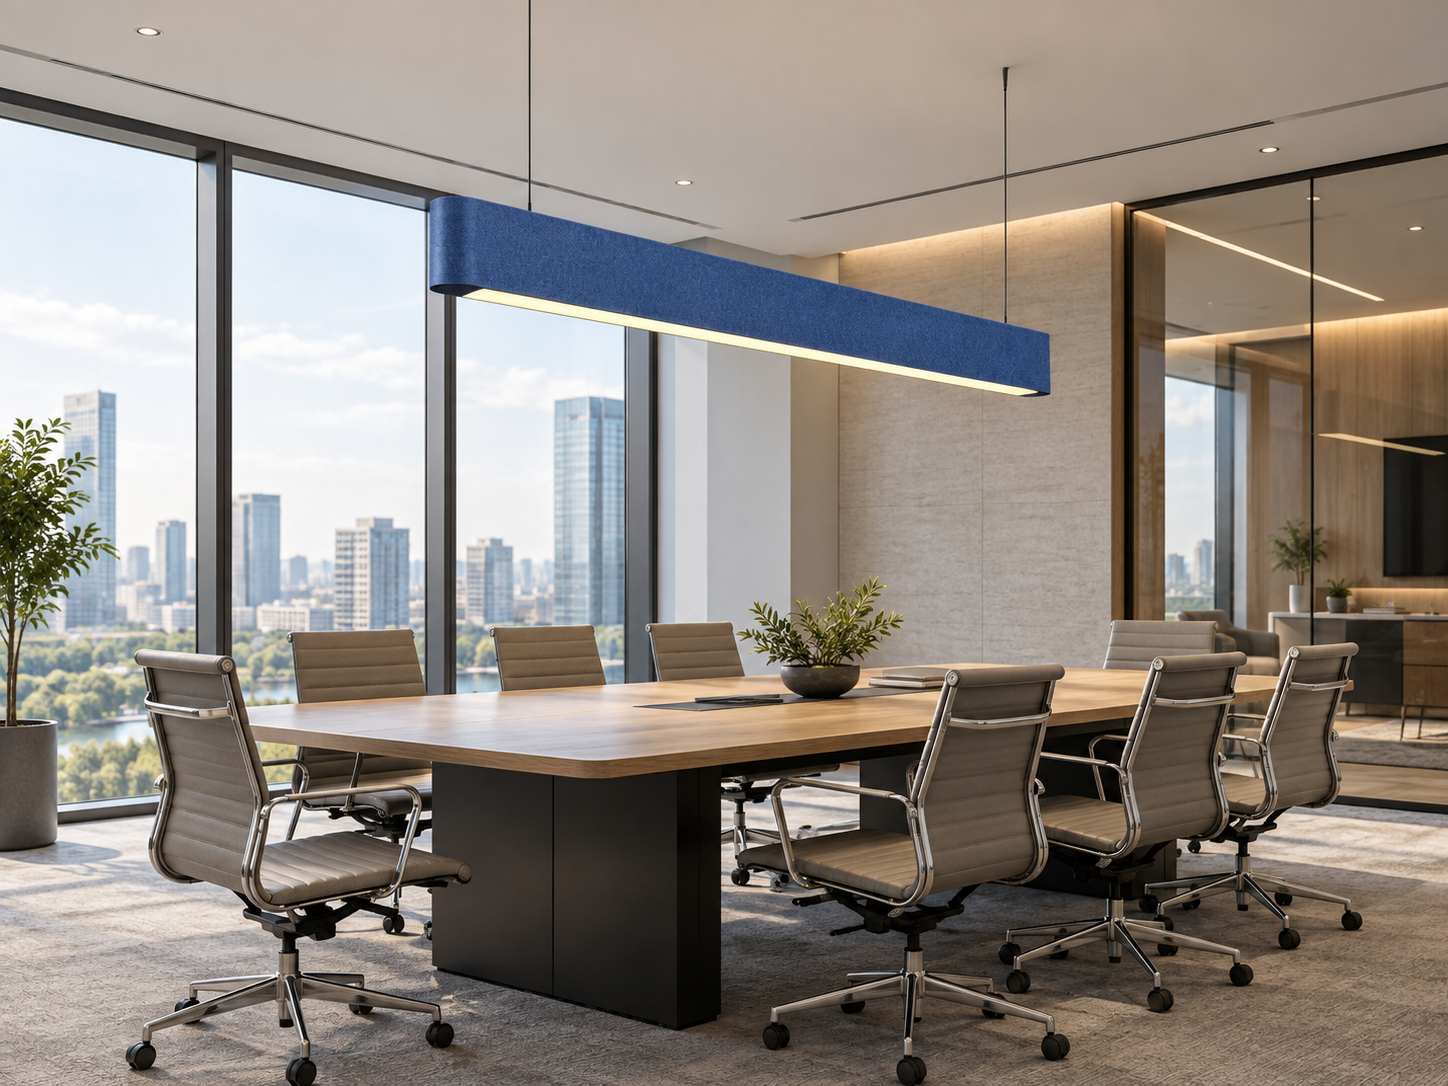
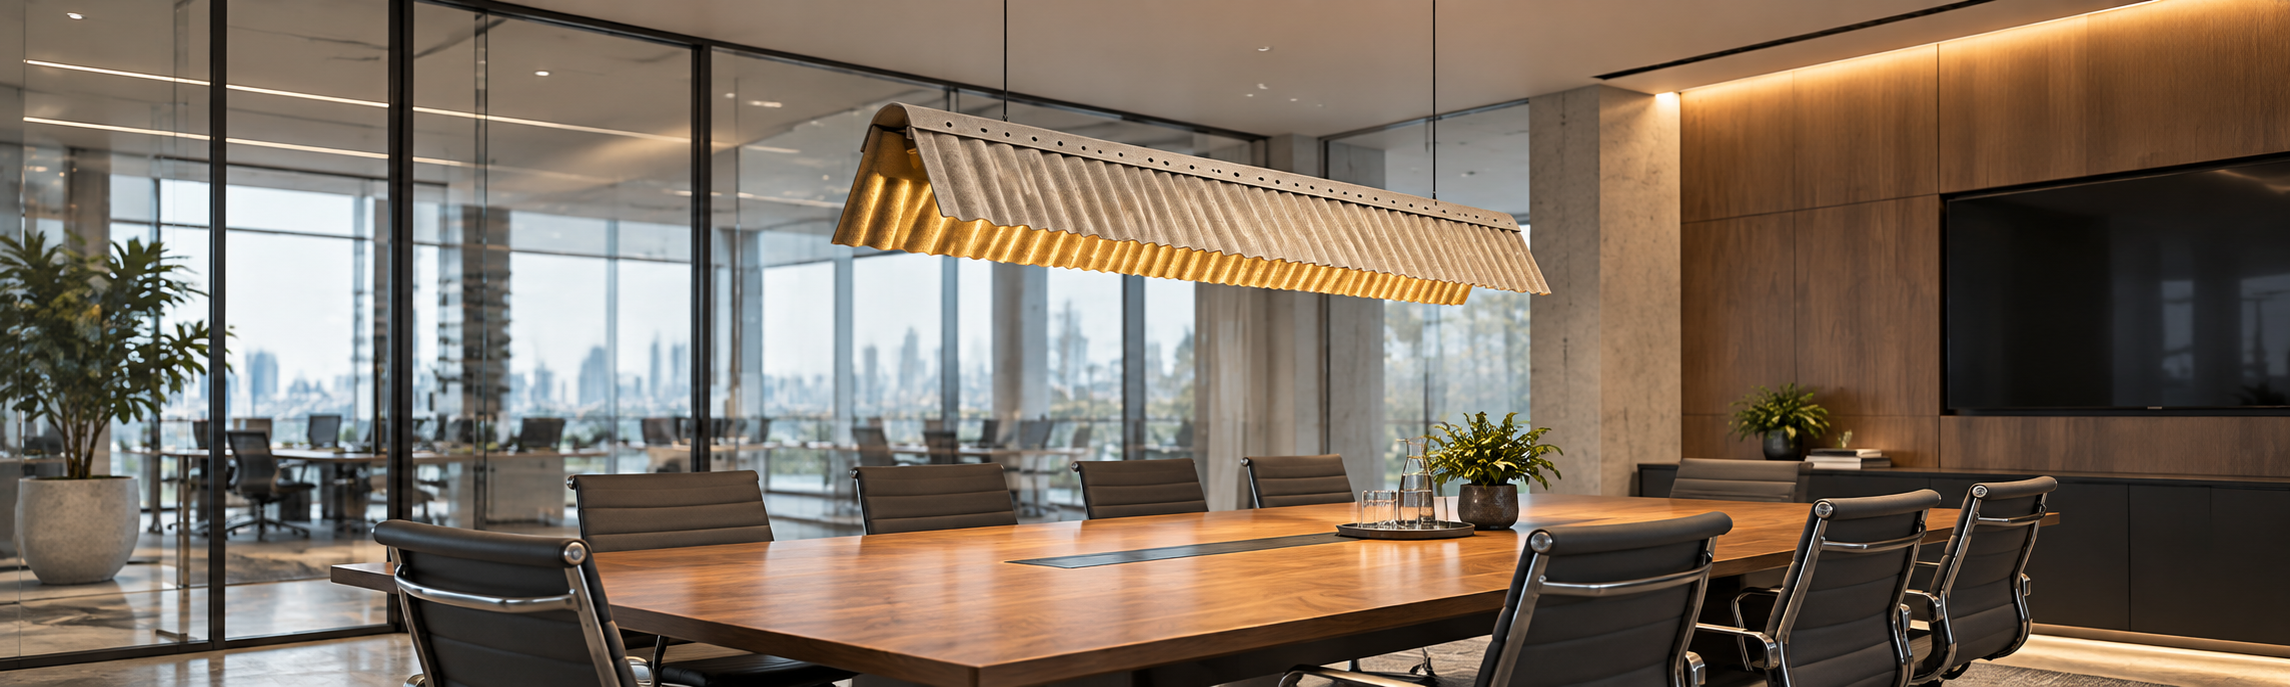
Include faces, papers, display screens and video calls in the meeting-area lighting brief. Ask the designer to document calculation assumptions and the control settings required for these tasks.
A local absorber can help control reflections around the table. It will not seal an open meeting area from the rest of the office. Use enclosed rooms when privacy matters.
Read the meeting room lighting and acoustics guide for a closer review.
3. Collaboration and Breakout Areas
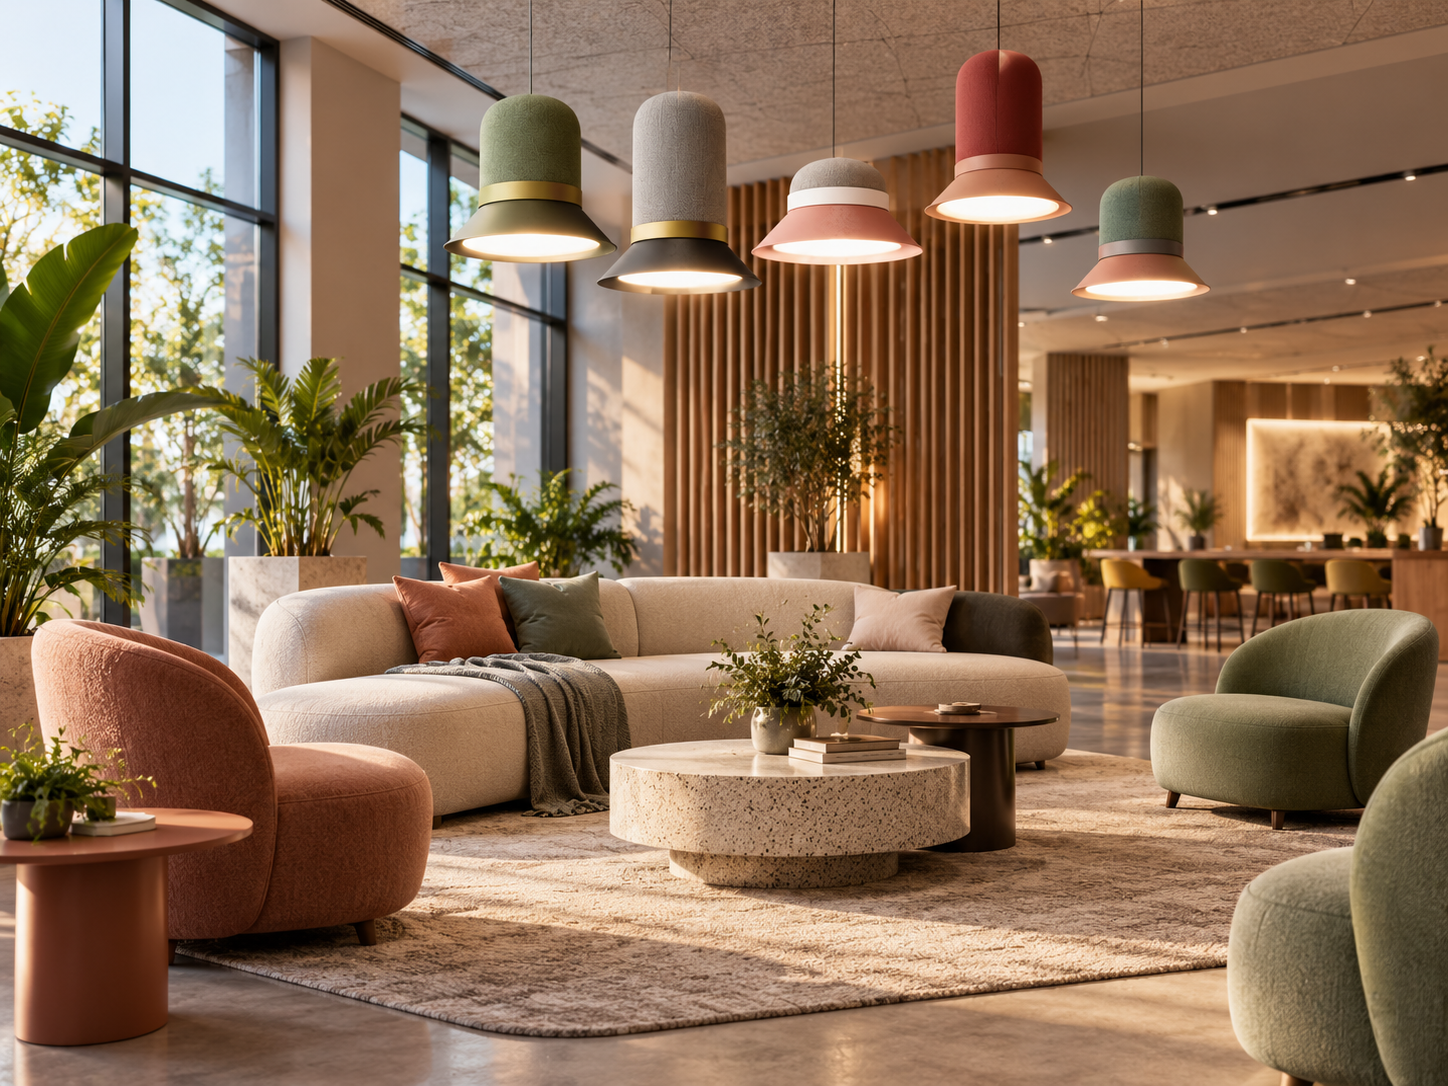
Record whether the breakout area is used for short conversations, group work or longer meetings. Review noise reaching neighbouring desks and identify where enclosed rooms are needed for private conversations.
Ask the acoustic consultant to review the proposed absorbing area and product test setup as part of the wider room design. Other ceiling, wall or furniture treatments may still be required.
Verify Installation and Maintenance Assumptions
Check that the product schedule, reflected ceiling plan and lighting calculation refer to the same model, dimensions and drawing revision. Record the proposed support structure and mounting height.
Check these points before approving the layout:
- Clearance: Keep fixtures clear of standing users, sightlines and moving furniture.
- Services: Coordinate air outlets, sprinklers, cables and access panels with the project team.
- Access: Plan cleaning, driver replacement and maintenance at the proposed height.
- Light: Check daylight, desk coverage, glare and any required emergency lighting.
Record ceiling height, suspension length and maintenance access. Check whether product evidence covers the proposed mounting setup; ceiling height alone does not establish acoustic performance.
Match Product Evidence to the Office Specification
For each selected model, request the following evidence and relate it to the office brief. Confirm availability and any gaps with the supplier:
- Lighting data: Output, distribution and relevant IES or LDT files for the lighting calculation.
- Visual comfort: Glare information, colour temperature and colour rendering for the chosen model.
- Controls: Available dimming and control options, plus the matching driver details.
- Acoustic evidence: Test reports, absorbing area and the product and mounting setup covered by each result.
- Installation details: Weight, fixing points, suspension limits and installation instructions.
- Project documents: Required product and material documentation, finishes, lead time and warranty terms.
For a fuller request list, use the commercial acoustic lighting specification checklist.
Keep material ratings separate from tests of the finished fixture. Neither rating alone gives the final performance of an occupied office. Set room targets with the acoustic consultant and check the local requirements for the project.
Record Open Questions Before Approval
Keep a review record for unresolved requirements. Assign each question to the appropriate project team member and record the evidence or decision still needed.
| Office review item | Evidence or decision to request |
|---|---|
| Workstation and screen comfort | Lighting calculation and review of the selected model, task planes and mounting positions. |
| Meetings and video calls | Lighting and control settings reviewed for faces, papers and screens. |
| Speech distraction and room acoustics | Room assessment by the acoustic consultant using relevant product evidence. |
| Ceiling coordination and maintenance | Coordinated drawings, support details and an access plan. |
| Approval record | Named reviewer, outstanding question and agreed document revision. |
When a model, mounting height or furniture arrangement changes, ask the responsible designer to review the affected calculation, room assessment and drawings before approval.
Plan private spaces for sensitive conversations. Absorbing sound waves within a room and blocking sound between rooms require different measures.
Frequently Asked Questions
Can acoustic lighting reduce office noise?
It can add sound absorption and reduce reflections. Results depend on the tested fixtures, their number and placement, and the other surfaces in the room.
Does an NRC Value Prove the Office Meets Its Target?
No. A material or fixture absorption rating does not prove that a whole office meets its room goals. Review the test setup and room assessment separately. See the NRC, STC and CAC guide for the differences.
Prepare an Office Specification Enquiry
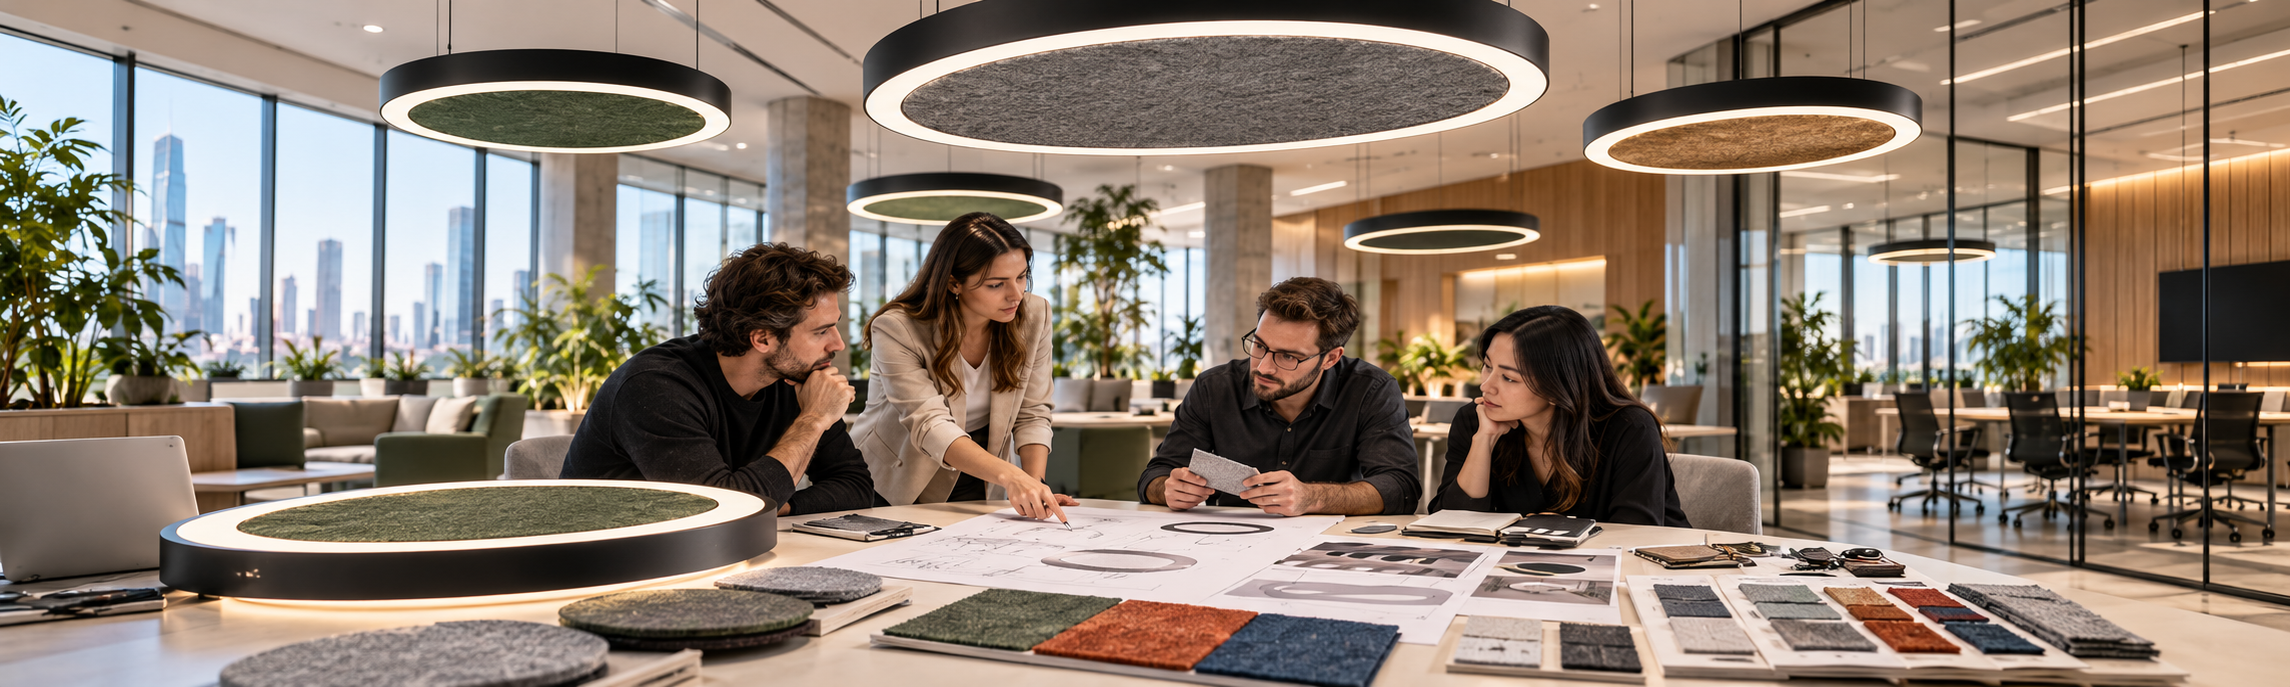
Prepare room and furniture plans, ceiling heights, installation location, office activities and goals agreed by the project team. Include candidate models and identify documents still needed.
Review acoustic linear lights, acoustic pendant lights or acoustic ceiling panel lights against the brief. Send TUER your office specification enquiry to discuss options and confirm what current product information is available.